www.kwwinchesterteam.com/homes/180377569
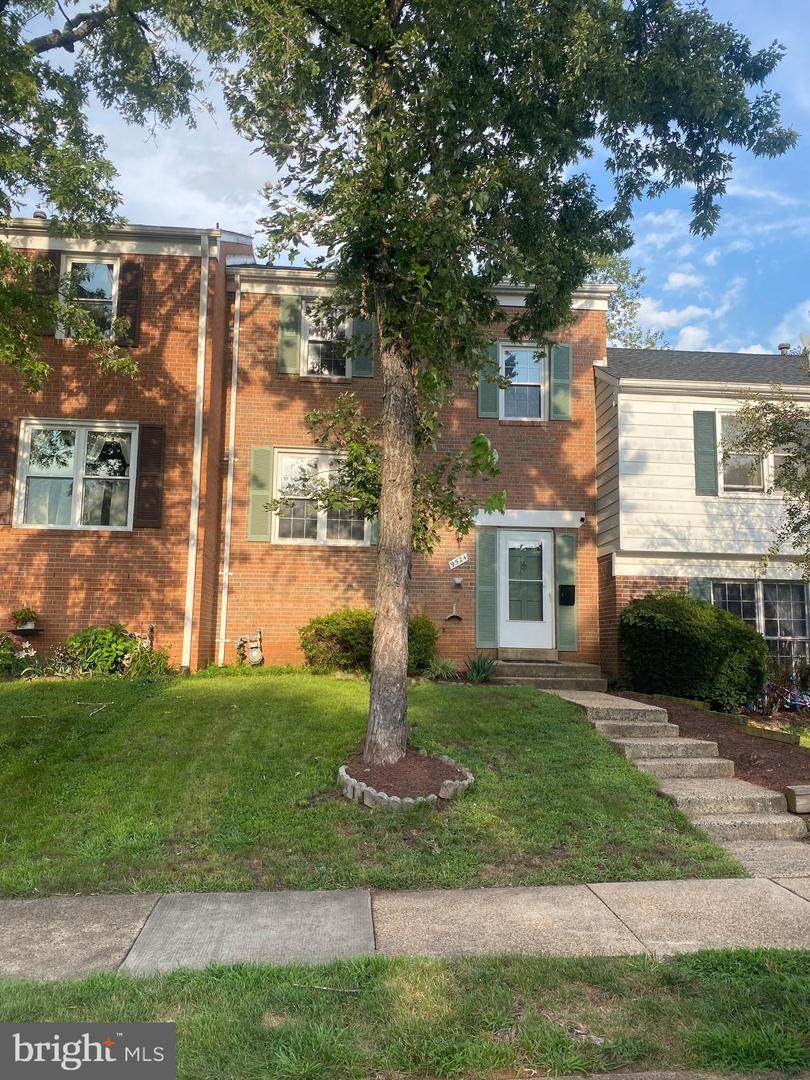
9524
Covington Place
MANASSAS,
VA
20109
Neighborhood:
Sudley Square
Elementary School:
Sudley
Middle School:
Unity Braxton
School District:
Prince William County Public Schools
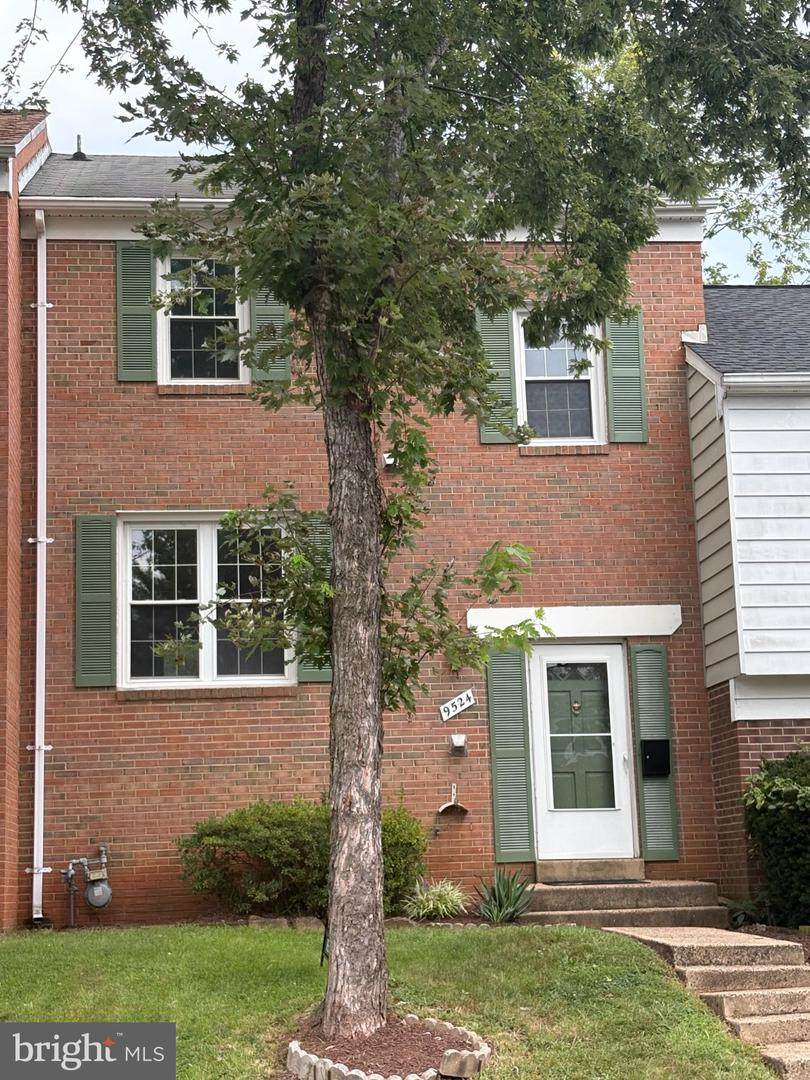
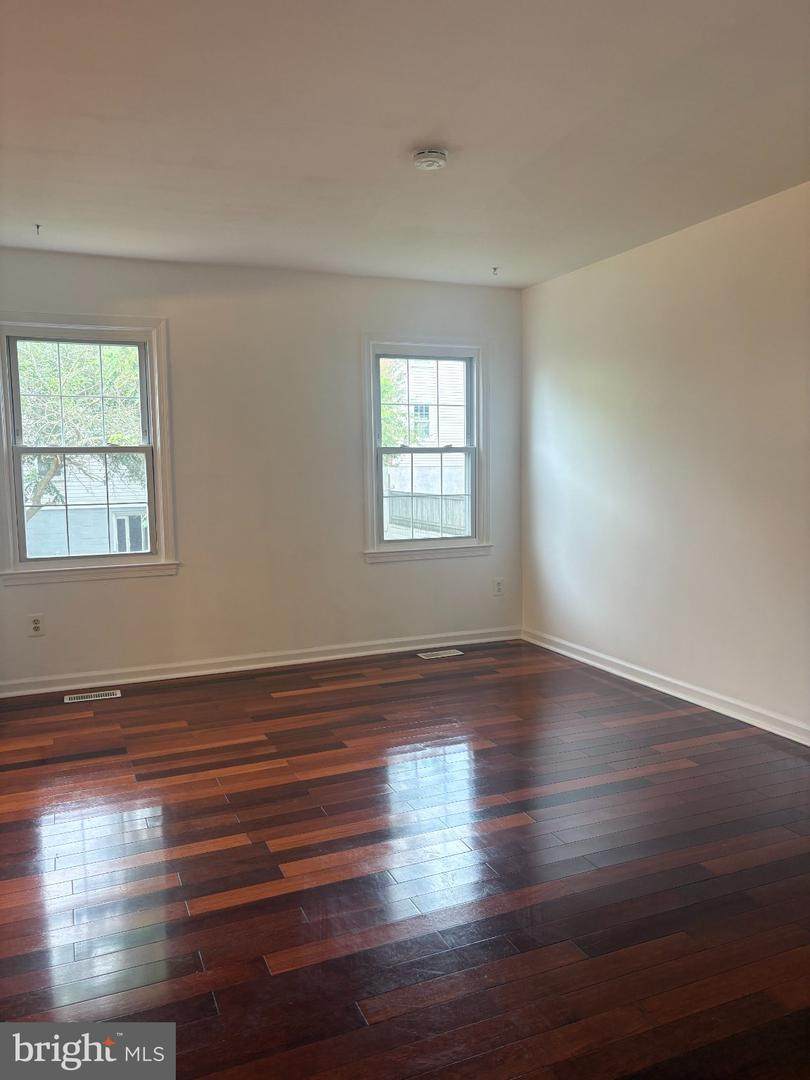
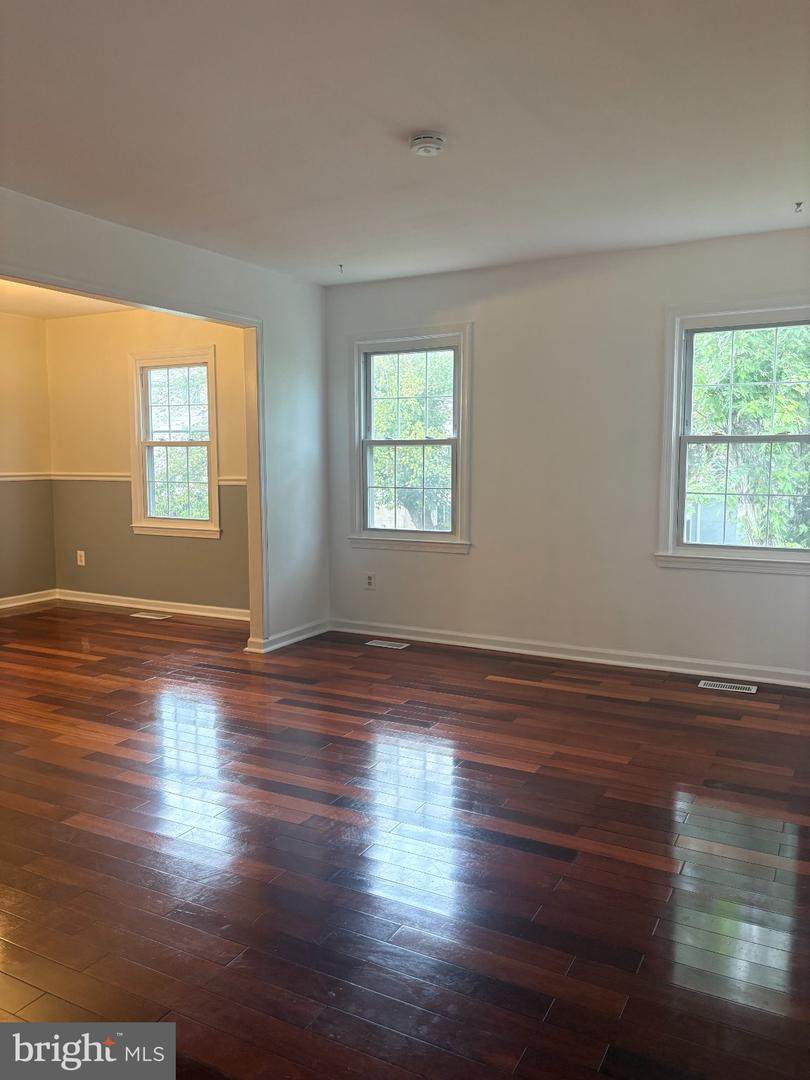
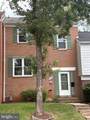
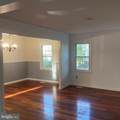
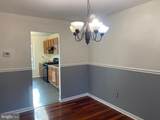
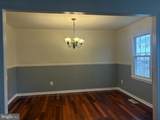
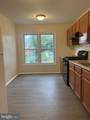
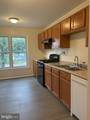
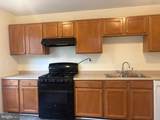
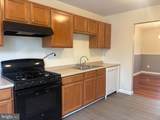
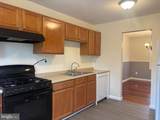
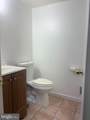
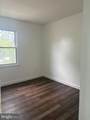
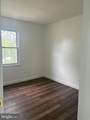
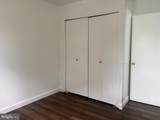
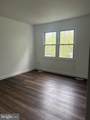
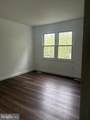
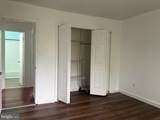
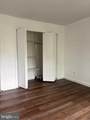
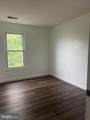
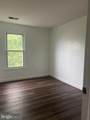
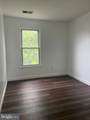
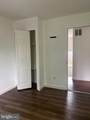
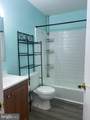
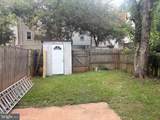
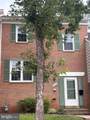
Renovated three level townhouse conveniently located in the Sudley Square Community * * * Updated, and upgraded hardwoods, LVP, and ceramic thru out except for new carpet on the interior stairs * * * Freshly painted * * * Upper level hosts three bedrooms and one full bath * * * Main level kitchen, dining and living rooms, and powder room * * * Walk out recreation room * * * Full sized washer and dryer in lower level utility space * * * New washer * * * This one READY for new occupancy upon the landlord's review, and approval of a rental application * * * Great value for three full level town!!!
Architectural Style
Bi-levelTraditionalSplit Foyer
Assigned Parking Spaces
2
Construction Materials
Brick FrontBrick VeneerBrickCombinationMasonryCopper PlumbingCPVC/PVCMixed PlumbingVinyl Siding
Door Features
Sliding GlassStorm
Exterior Features
Exterior LightingSidewalksStreet Lights
Fencing
BoardRearWood
Garage YN
No
Location Type
Suburban
Lot Features
Backs - Open Common AreaBacks to TreesFront YardLandscapingLevelNo Thru StreetRear Yard
Other Structures
None
Parking Features
AssignedGeneral Common ElementsLighted ParkingParking Space ConveysPaved ParkingPrivateSurfaceUnassigned
Parking Types
Parking LotOn Street
Pool
No Pool
Property Condition
Good
Road Responsibility
HOAPrivate
Road Surface Type
Access - On GradeBlack TopPaved
Roof
AsphaltShingle
View
Garden/LawnStreetTrees/Woods
Water Access YN
No
Water View YN
No
Waterfront YN
No
Above Grade Fin SQFT
1232
Appliances
DryerRefrigeratorDishwasherDisposalExhaust FanDryer - ElectricOven/Range - GasOven - SingleRange HoodWater HeaterWasher
Basement
FullConnecting StairwayHeatedImprovedOutside EntranceRear EntranceWalkout LevelDaylightPartialPartially Finished
Basement YN
Yes
Below Grade Finished Area
308
Below Grade Unfinished Area
308
Cooling
Central A/C
Fireplace YN
No
Flooring
Ceramic TileCarpetHardwoodVinyl
Furnished
No
Heating
Forced AirCentral
Heating YN
Yes
Interior Features
Chair RailingsCarpetDining AreaFloor Plan - TraditionalKitchen - Eat-InWood FloorsBathroom - Tub ShowerCombination Dining/LivingBreakfast AreaKitchen - Table Space
Laundry Type
BasementDryer In UnitHas LaundryLower FloorWasher In Unit
Levels
3
Main Level Bedrooms
0
Room List
Living RoomDining RoomPrimary BedroomBedroom 2Bedroom 3KitchenDenFoyerLaundryRecreation RoomBathroom 1Half Bath
Security Features
Main Entrance LockSmoke Detector
Spa YN
No
Unit Floors
3
Upper Level1 Bedrooms
3
Walls Ceilings
Dry WallPaneled Walls
Accessibility Features
None
Application Fee
55.00
Association Amenities
Common GroundsJog/Walk PathNon-Lake Recreational AreaPicnic AreaReserved/Assigned ParkingTot Lots/Playground
Association Fee
0.00
Association Fee Frequency
Unknown
Association Fee Includes
Common Area MaintenanceManagementRoad MaintenanceSnow RemovalTrash
Association Name
SUDLY SQUARE HOA
Association YN
Yes
Central Air YN
Yes
Condo YN
No
Cooling Fuel
Electric
Cross Street
LaFayette Avenue
Electric
UndergroundCircuit Breakers
Elevators
0
Entry Level
2
Federal Flood Zone YN
No
Foundation Details
Concrete PerimeterSlabPermanent
Heating Fuel
Natural Gas
Horse YN
No
Hot Water
Electric
Navigable Water YN
N
New Construction YN
No
Original MLSNumber
805074141168
Owner Pays
Association FeesCommon Area MaintenanceInsuranceManagementSnow RemovalTaxes - Real EstateTrash Collection
Ownership Interest
Other
Pets Allowed YN
No
Purchase Optional YN
No
Rent Includes
Common Area MaintenanceHOA/Condo FeeInsuranceParkingSnow RemovalTrash RemovalTaxes
Security Deposit
2400.00
Senior Community YN
No
Sewer
Public Sewer
Smoking Allowed YN
No
Structure Design Type
Interior Row/Townhouse
Tenant Pays
ElectricityFrozen Waterpipe DamageGasInsuranceLawn/Tree/Shrub CareLight Bulbs/Filters/Fuses/Alarm CareSewerUtilities - AllWater
Transportation
Airport less than 10 milesCommuter Lots less than 5 milesCommuter Rail Station 1 to 5 miles
Utilities
Cable TV AvailableElectric AvailableNatural Gas AvailablePhone AvailableSewer AvailableUnder GroundWater Available
Vacation Rental YN
No
Water Source
Public
Window Features
Double HungScreens
Zoning
RPC
Listing courtesy of Long & Foster Real Estate, Inc.: .
©2026 Bright MLS, All Rights Reserved. IDX information is provided exclusively for consumers' personal, non-commercial use and may not be used for any purpose other than to identify prospective properties consumers may be interested in purchasing. Some properties which appear for sale may no longer be available because they are for instance, under contract, sold, or are no longer being offered for sale. Information is deemed reliable but is not guaranteed accurate by the MLS or Keller Williams Leesburg/Winchester. Some real estate firms do not participate in IDX and their listings do not appear on this website. Some properties listed with participating firms do not appear on this website at the request of the seller.
Data last updated: 2026-10-11T23:53:57.853.