









Skip To Content

7538 Stonehouse Run Drive

GLEN BURNIE, MD 21060
  • $3,000/mo.
  • STATUS: Active
  • ON SITE: 43 Days
  • ID#: MDAA2155744
Rental
UPDATED: 130 min ago
$3,000/mo.
Rental
  • 3
    BEDS
  • 0.04
    ACRES
  • 2
    BATHS
  • 2
    1/2 BATHS
  • 2,336
    SQFT
Neighborhood:
Type:
Rentals
Built:
2013
County:

School Ratings & Info

Description

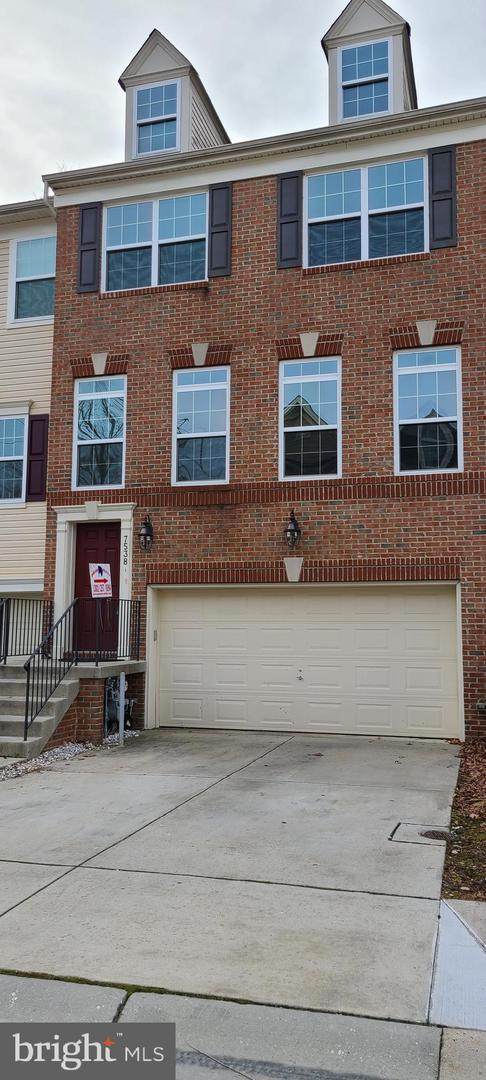
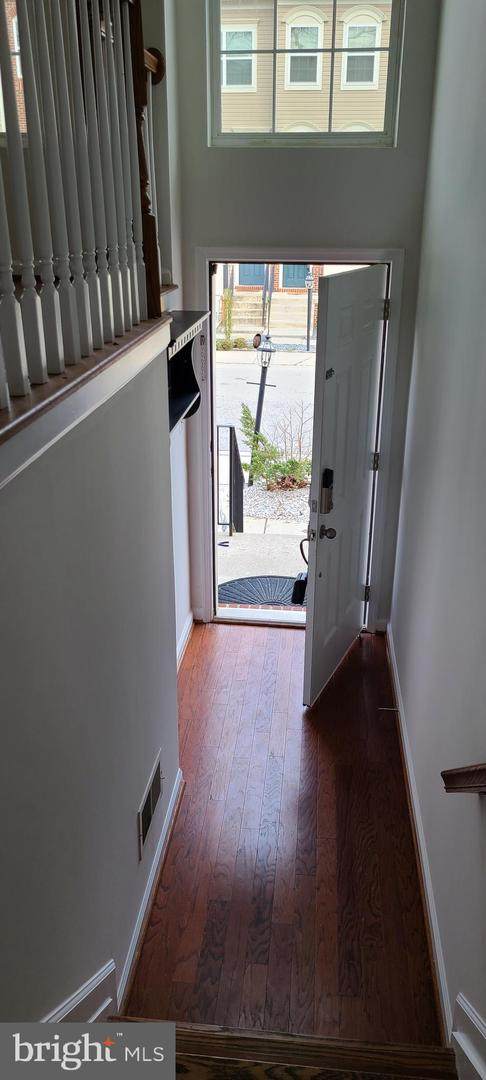
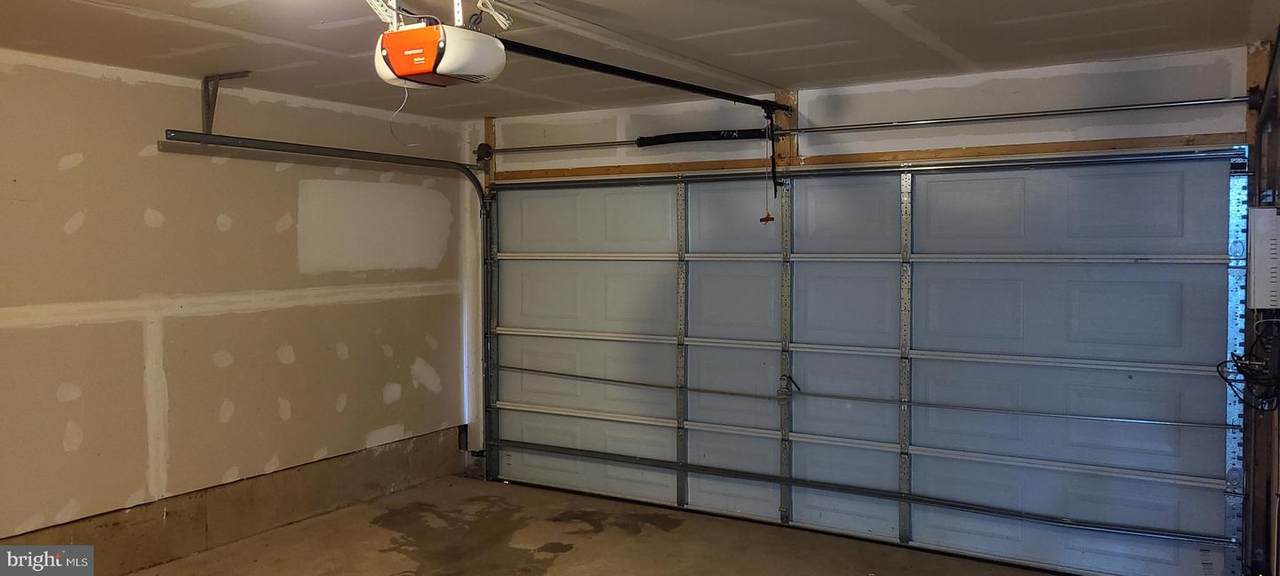
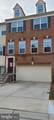
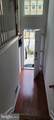
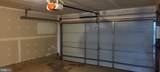
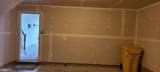
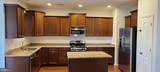
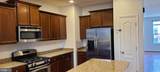
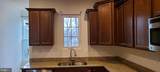
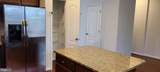
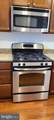
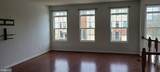
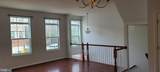
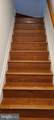
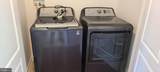
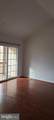
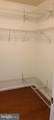
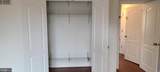
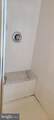
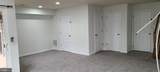
2 Car Garage. Brick Front. Walkout basement. Kitchen is a Chef's delight, with granite countertops, big island, stainless steel appliances, and a balcony off the kitchen, with a BIG Walk-In PANTRY and a 2nd pantry as well ! Balcony off owners bedroom as well! Owners bath has a BIG Soaker tub, and a shower, with a big sitting shelf. Full-Size washer & Dryer are conveniently located, on the bedroom level. 4 additional cars can be parked on the concrete driveway apron. Garage has an automatic garage door opener, with a Battery Backup, to open the Garage door, if there is a power outage ! Home has ALL-HARDWOOD Brazilian cherry floors, including all steps. Home is being professionally painted; after which home will be professionally cleaned. Vacant.


©2026 Bright MLS, All Rights Reserved. IDX information is provided exclusively for consumers' personal, non-commercial use and may not be used for any purpose other than to identify prospective properties consumers may be interested in purchasing. Some properties which appear for sale may no longer be available because they are for instance, under contract, sold, or are no longer being offered for sale. Information is deemed reliable but is not guaranteed accurate by the MLS or Keller Williams Leesburg/Winchester. Some real estate firms do not participate in IDX and their listings do not appear on this website. Some properties listed with participating firms do not appear on this website at the request of the seller. Data last updated: 2026-10-11T23:53:57.853.
www.kwwinchesterteam.com/homes/180695963
Print Image

7538 Stonehouse Run Drive GLEN BURNIE, MD 21060

  • Price: $3,000/mo.
  • Status: Active
  • On Site: 43 Days
  • Updated: 130 min ago
  • ID#: MDAA2155744
3
Beds
2
Baths
2
½ Baths
0.04
Acres
2,336
SQFT
2013
Built
Neighborhood:
Stonehouse Run
County:
Anne Arundel
School District:
Anne Arundel County Public Schools
Property Description
2 Car Garage. Brick Front. Walkout basement. Kitchen is a Chef's delight, with granite countertops, big island, stainless steel appliances, and a balcony off the kitchen, with a BIG Walk-In PANTRY and a 2nd pantry as well ! Balcony off owners bedroom as well! Owners bath has a BIG Soaker tub, and a shower, with a big sitting shelf. Full-Size washer & Dryer are conveniently located, on the bedroom level. 4 additional cars can be parked on the concrete driveway apron. Garage has an automatic garage door opener, with a Battery Backup, to open the Garage door, if there is a power outage ! Home has ALL-HARDWOOD Brazilian cherry floors, including all steps. Home is being professionally painted; after which home will be professionally cleaned. Vacant.
Exterior Features

Architectural Style Colonial Construction Materials Brick Veneer Garage Spaces 2.00 Garage Type Garage - Front Entry Garage YN Yes Parking Types DrivewayAttached Garage Pool Yes - Community Water Access YN No Water View YN No Waterfront YN No

Interior Features

Above Grade Fin SQFT 1840 Basement Walkout Level Basement YN Yes Below Grade Finished Area 496 Below Grade Unfinished Area 424 Cooling Central A/C Heating 90% Forced AirForced Air Heating YN Yes Levels 3 Main Level Bedrooms 0 Pets Allowed Case by Case Basis Upper Level1 Bedrooms 3

Property Features

Accessibility Features None Application Fee 65.00 Association Amenities Tennis CourtsTot Lots/PlaygroundSwimming PoolRecreational CenterPool - OutdoorParty RoomFitness Center Association Fee 0.00 Association Fee Frequency Monthly Association Fee Includes Common Area MaintenancePool(s)TrashSnow RemovalRoad MaintenanceRecreation Facility Association YN Yes Central Air YN Yes Condo YN No Cooling Fuel Electric Federal Flood Zone YN No Foundation Details Brick/Mortar Heating Fuel Natural Gas Hot Water Natural Gas Navigable Water YN N New Construction YN No Original MLSNumber 805325636696 Owner Pays Association Fees Ownership Interest Other Pets Allowed YN Yes Purchase Optional YN No Security Deposit 3300.00 Senior Community YN No Sewer Public Sewer Smoking Allowed YN No Structure Design Type Interior Row/Townhouse Tenant Pays Utilities - All Vacation Rental YN No Water Source Public Zoning R-200

Listing courtesy of Dream Realty, Inc.: .


©2026 Bright MLS, All Rights Reserved. IDX information is provided exclusively for consumers' personal, non-commercial use and may not be used for any purpose other than to identify prospective properties consumers may be interested in purchasing. Some properties which appear for sale may no longer be available because they are for instance, under contract, sold, or are no longer being offered for sale. Information is deemed reliable but is not guaranteed accurate by the MLS or Keller Williams Leesburg/Winchester. Some real estate firms do not participate in IDX and their listings do not appear on this website. Some properties listed with participating firms do not appear on this website at the request of the seller. Data last updated: 2026-10-11T23:53:57.853.
 
https://bt-photos.global.ssl.fastly.net/brightmls/orig_boomver_1_805325636696-2.jpg https://bt-photos.global.ssl.fastly.net/brightmls/orig_boomver_1_805325636696-2.jpg https://bt-photos.global.ssl.fastly.net/brightmls/orig_boomver_1_805325636696-2.jpg
Logo
Keller Williams Leesburg/Winchester
50 Catoctin Circle NE
Leesburg VA, 20176