





Description
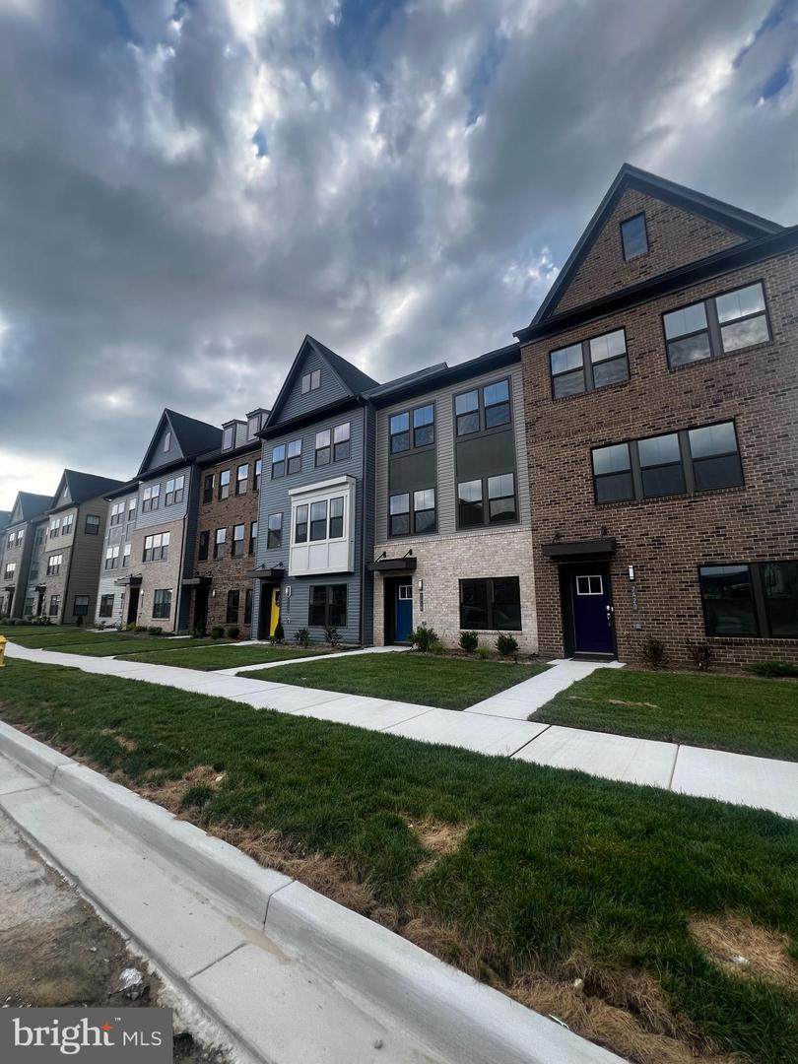
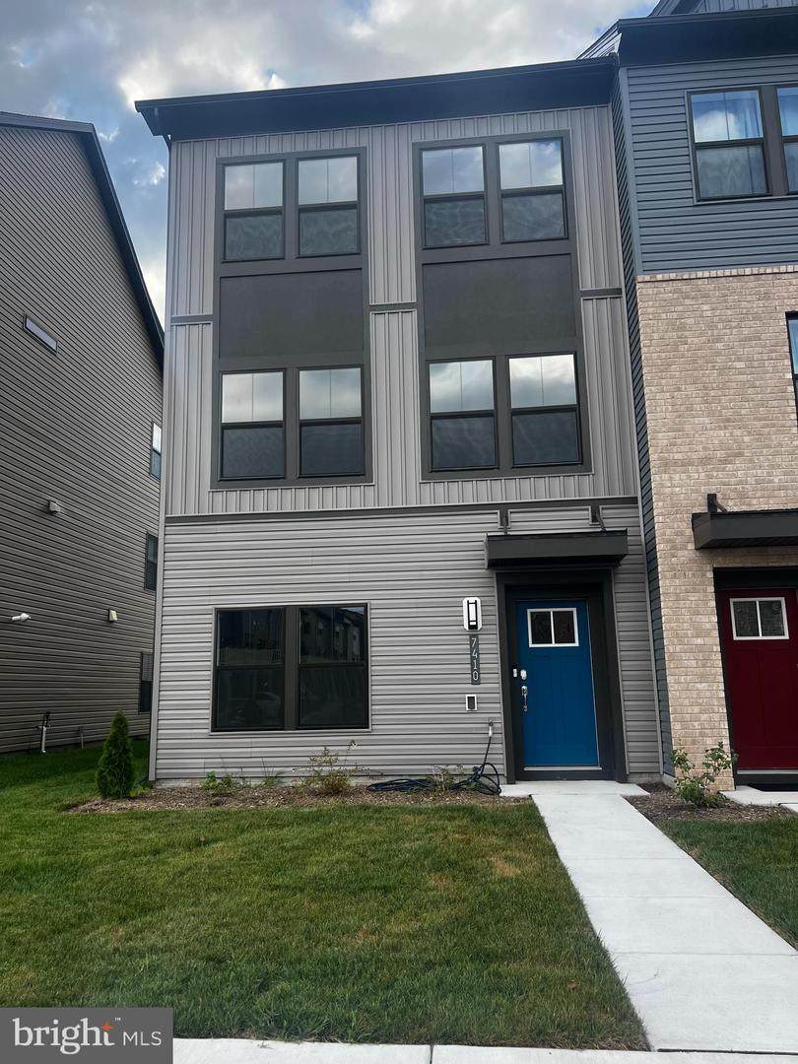
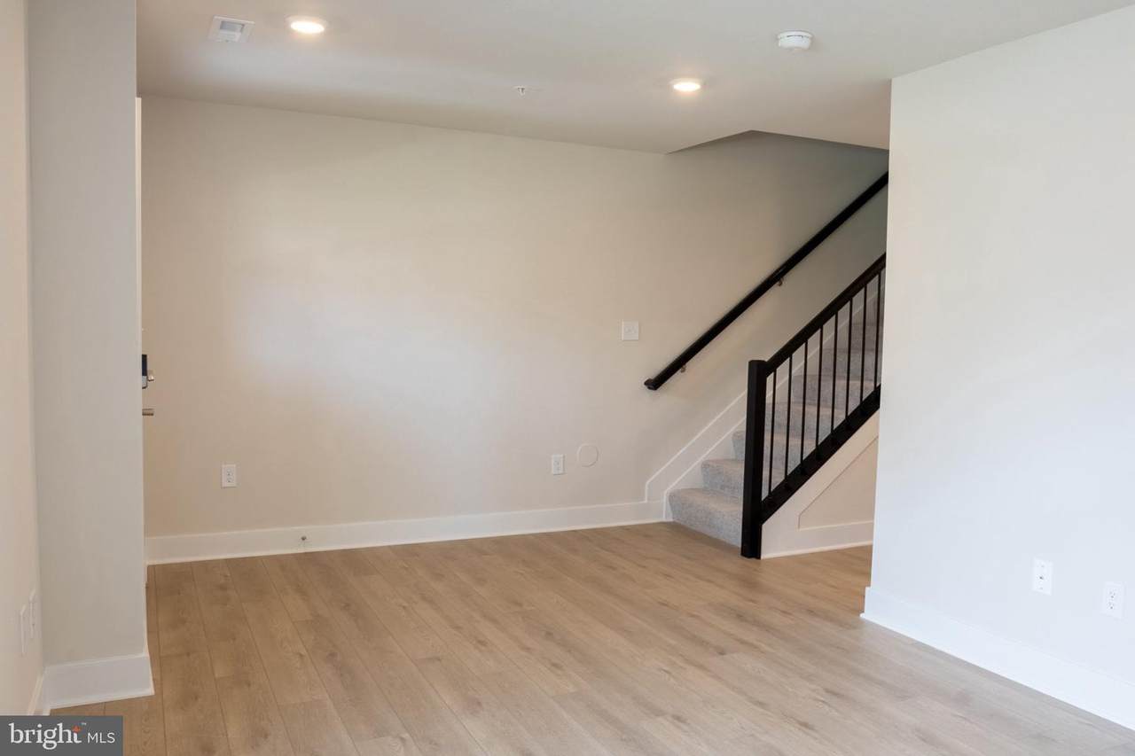
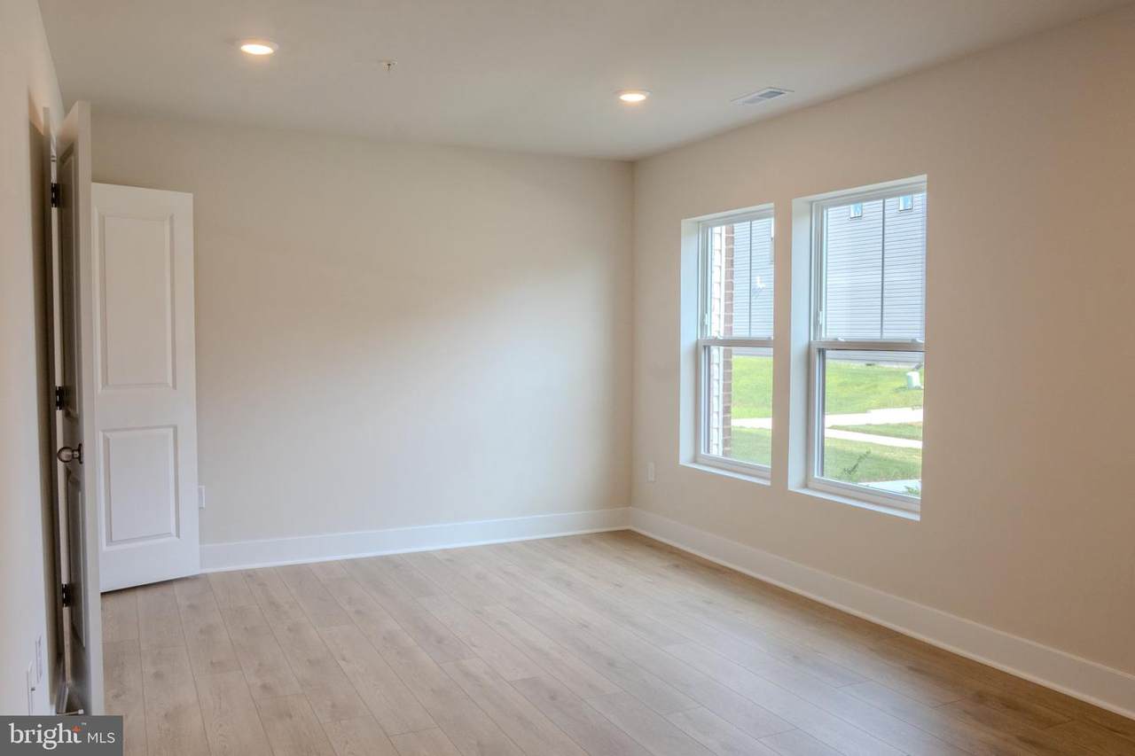
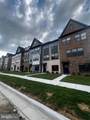
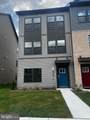
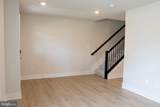
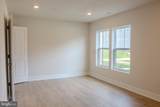
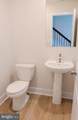
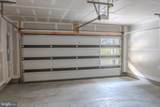
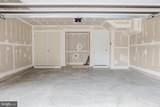
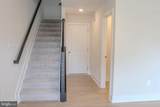
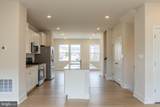
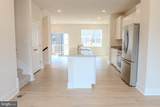
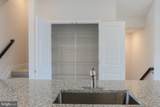
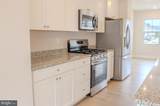
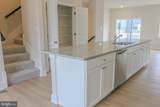
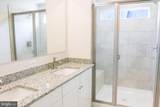
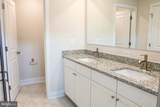
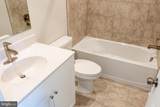
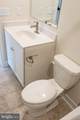
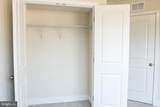
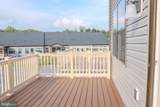
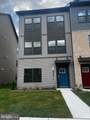
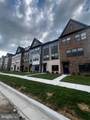
Be the very first to live in this brand-new, luxury end-of-row townhome located in one of Glen Burnie’s most highly desirable clubhouse communities! This premium end-unit features 4 bedrooms, 3.5 bathrooms, and an attached 2-car garage, offering an abundance of space and natural light from extra side windows. The main level boasts an expansive, open-concept layout with a gourmet kitchen, large center island, and high-end finishes that flow effortlessly into a bright living and dining area—perfect for entertaining. Retreat to the spacious primary suite complete with a private en suite bath and generous closet space, while the lower level features a versatile bedroom and full bath that is ideal for guests, an older child, or a quiet home office. As a resident, you will enjoy full access to premium community amenities including the state-of-the-art clubhouse, fitness center, and swimming pool. Conveniently located near major commuter routes, shopping, and dining, this maintenance-free property offers the perfect blend of modern luxury and convenience.
-
4BEDS
-
0.04ACRES
-
3BATHS
-
11/2 BATHS
Description
Be the very first to live in this brand-new, luxury end-of-row townhome located in one of Glen Burnie’s most highly desirable clubhouse communities! This premium end-unit features 4 bedrooms, 3.5 bathrooms, and an attached 2-car garage, offering an abundance of space and natural light from extra side windows. The main level boasts an expansive, open-concept layout with a gourmet kitchen, large center island, and high-end finishes that flow effortlessly into a bright living and dining area—perfect for entertaining. Retreat to the spacious primary suite complete with a private en suite bath and generous closet space, while the lower level features a versatile bedroom and full bath that is ideal for guests, an older child, or a quiet home office. As a resident, you will enjoy full access to premium community amenities including the state-of-the-art clubhouse, fitness center, and swimming pool. Conveniently located near major commuter routes, shopping, and dining, this maintenance-free property offers the perfect blend of modern luxury and convenience.
©2026 Bright MLS, All Rights Reserved. IDX information is provided exclusively for consumers' personal, non-commercial use and may not be used for any purpose other than to identify prospective properties consumers may be interested in purchasing. Some properties which appear for sale may no longer be available because they are for instance, under contract, sold, or are no longer being offered for sale. Information is deemed reliable but is not guaranteed accurate by the MLS or Keller Williams Leesburg/Winchester. Some real estate firms do not participate in IDX and their listings do not appear on this website. Some properties listed with participating firms do not appear on this website at the request of the seller. Data last updated: 2026-10-07T11:58:06.58.