




















Skip To Content

735 N George Mason Drive

ARLINGTON, VA 22203
  • $9,995/mo.
  • STATUS: Active
  • ON SITE: 35 Days
  • ID#: VAAR2078912
Price Reduced
UPDATED: 34 min ago
$9,995/mo.
Rental
  • 7
    BEDS
  • 0.22
    ACRES
  • 7
    BATHS
  • 1
    1/2 BATHS
  • 5,950
    SQFT
Neighborhood:
Type:
Rentals
Built:
2026
County:

School Ratings & Info

Description

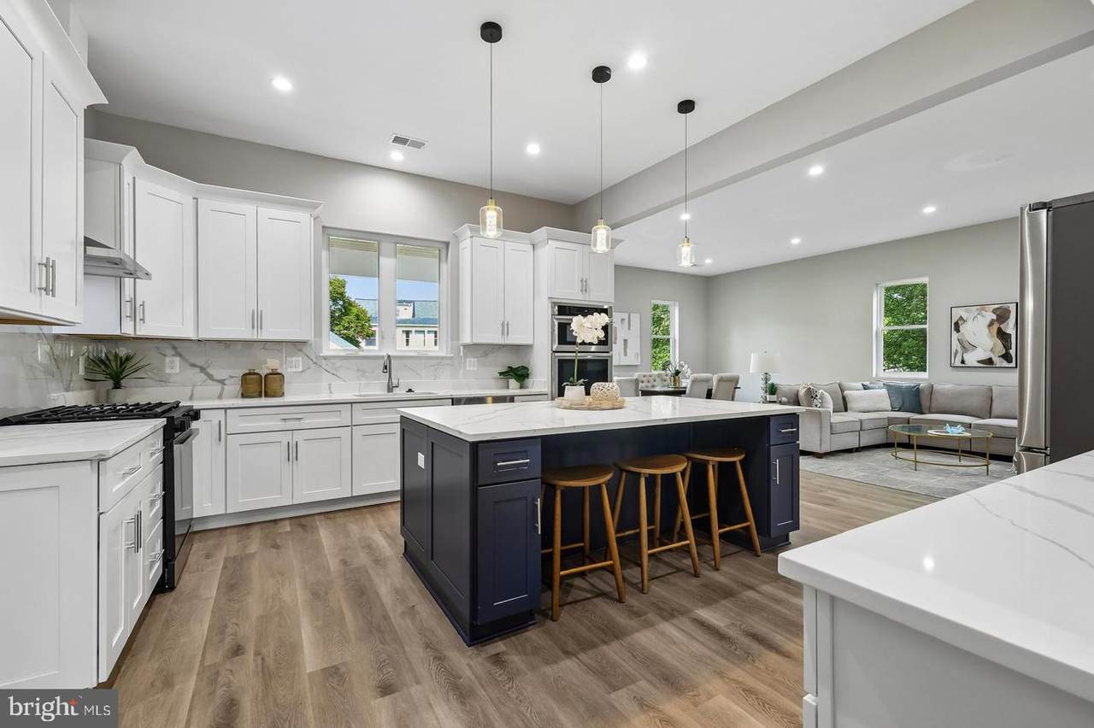
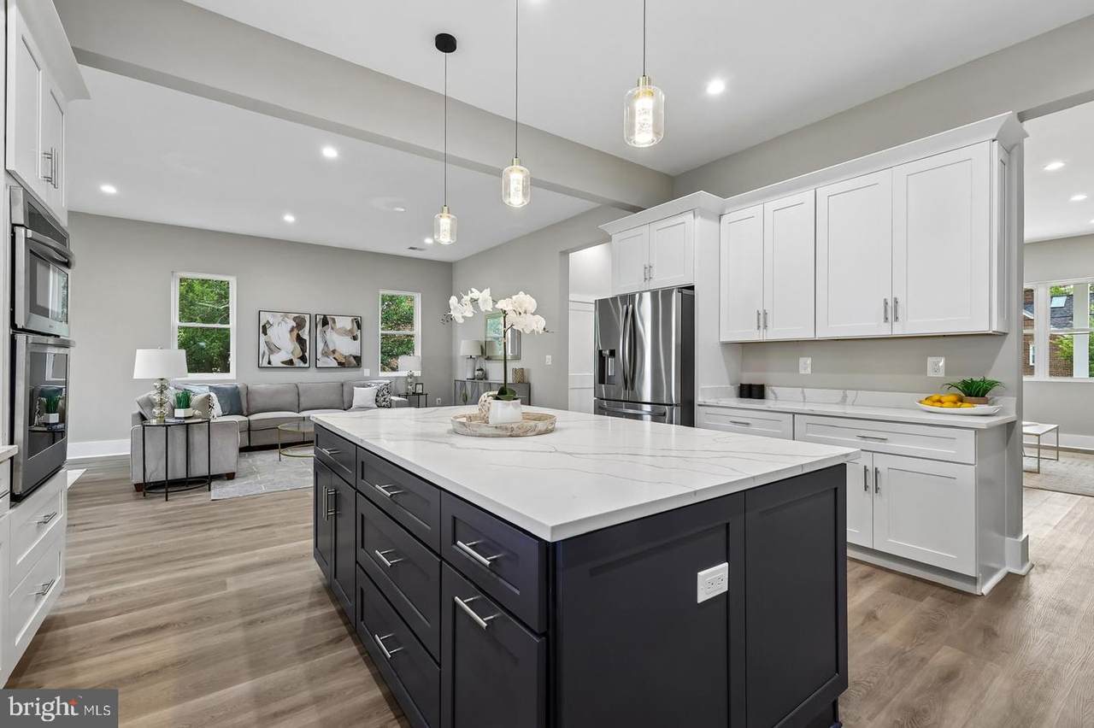
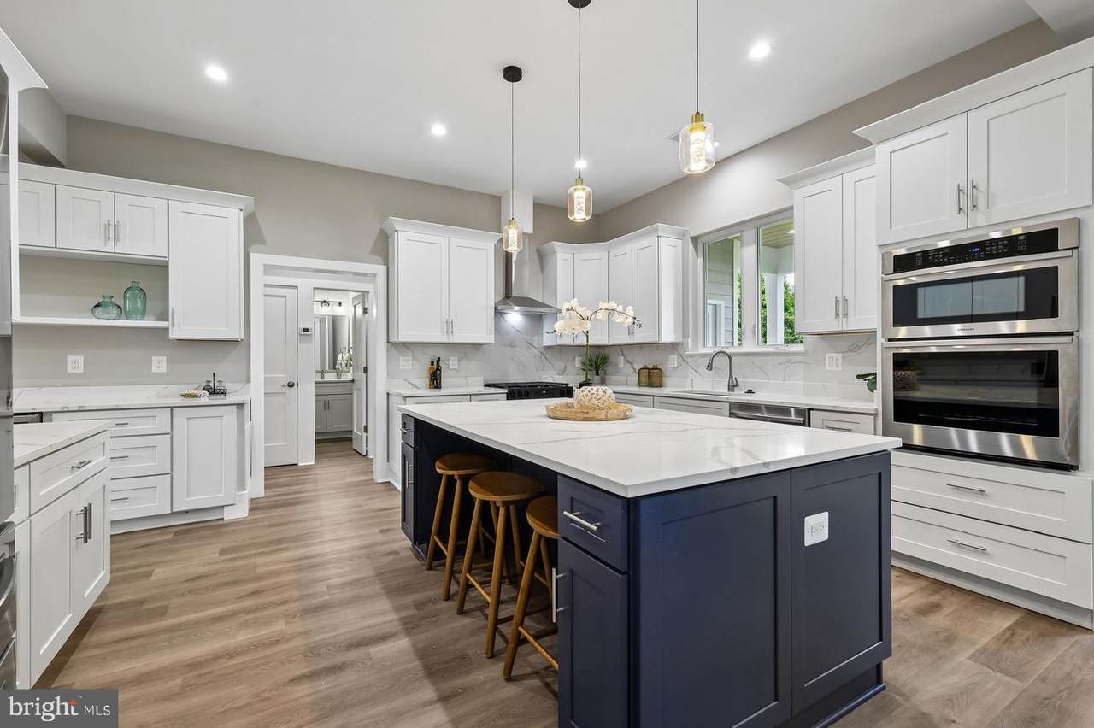
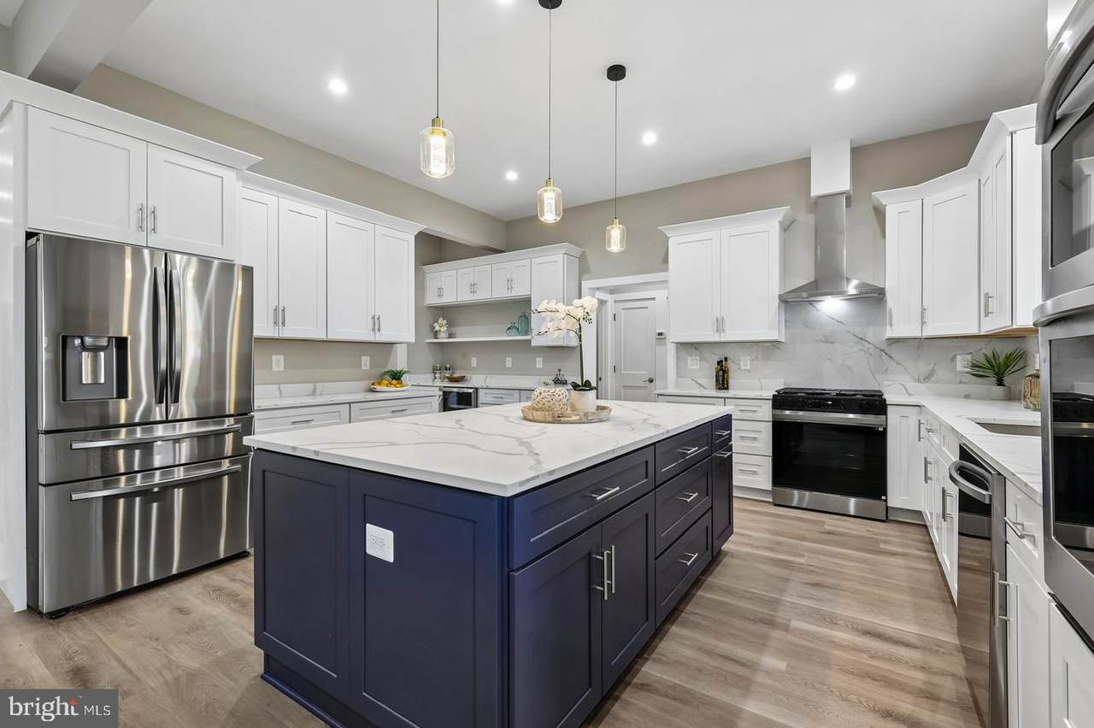
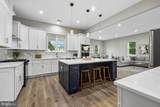
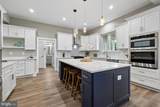
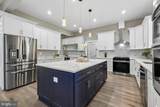
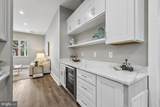
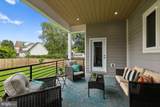
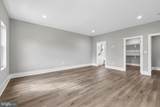
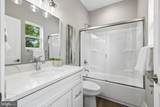
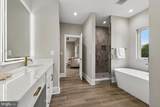
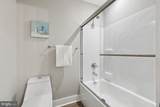
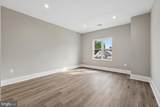
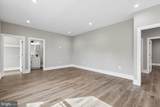
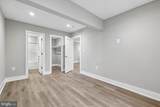
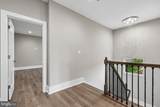
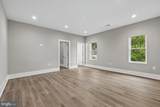
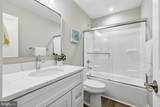
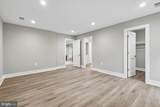
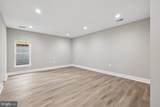
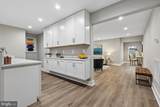
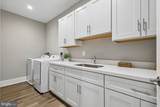
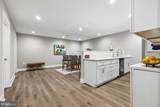
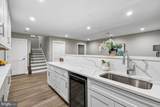
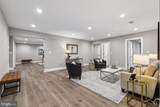
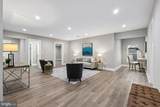
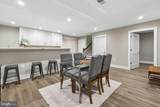
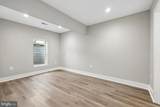
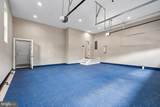
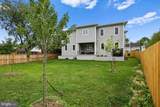
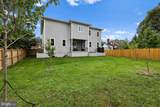
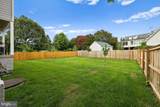
735 George Mason Drive presents brand-new luxury construction for rent in a prime Arlington location, offering an impressive 6,925 square feet of total living space with exceptional craftsmanship and modern design. This custom-built, energy-efficient Craftsman home features an expansive open-concept layout complemented by luxury vinyl plank flooring and elegant finishes throughout.Designed for both everyday comfort and elevated entertaining, the home offers two fully equipped designer kitchens featuring quartz countertops, stainless steel appliances, wall ovens, built-in microwaves, and upgraded cabinetry, ideal for multi-generational living, extended stays, or hosting guests.With 7 bedrooms and 7.5 bathrooms, including primary suites on both the main and upper levels, the home provides exceptional flexibility, privacy, and convenience. Additional highlights include two laundry rooms and a spacious recreation room perfect for entertaining, relaxing, or creating a versatile living space.Complete with a private backyard and two-car garage, this exceptional rental is ideally situated in a commuter-friendly Arlington location, just minutes from major routes, shopping, dining, and everything Arlington has to offer.


©2026 Bright MLS, All Rights Reserved. IDX information is provided exclusively for consumers' personal, non-commercial use and may not be used for any purpose other than to identify prospective properties consumers may be interested in purchasing. Some properties which appear for sale may no longer be available because they are for instance, under contract, sold, or are no longer being offered for sale. Information is deemed reliable but is not guaranteed accurate by the MLS or Keller Williams Leesburg/Winchester. Some real estate firms do not participate in IDX and their listings do not appear on this website. Some properties listed with participating firms do not appear on this website at the request of the seller. Data last updated: 2026-10-07T11:58:06.58.
www.kwwinchesterteam.com/homes/180743544
Print Image

735 N George Mason Drive ARLINGTON, VA 22203

  • Price: $9,995/mo.
  • Status: Active
  • On Site: 35 Days
  • Updated: 34 min ago
  • ID#: VAAR2078912
7
Beds
7
Baths
1
½ Baths
0.22
Acres
5,950
SQFT
2026
Built
Neighborhood:
Brandon Village
County:
Arlington
School District:
Arlington County Public Schools
Property Description
735 George Mason Drive presents brand-new luxury construction for rent in a prime Arlington location, offering an impressive 6,925 square feet of total living space with exceptional craftsmanship and modern design. This custom-built, energy-efficient Craftsman home features an expansive open-concept layout complemented by luxury vinyl plank flooring and elegant finishes throughout.Designed for both everyday comfort and elevated entertaining, the home offers two fully equipped designer kitchens featuring quartz countertops, stainless steel appliances, wall ovens, built-in microwaves, and upgraded cabinetry, ideal for multi-generational living, extended stays, or hosting guests.With 7 bedrooms and 7.5 bathrooms, including primary suites on both the main and upper levels, the home provides exceptional flexibility, privacy, and convenience. Additional highlights include two laundry rooms and a spacious recreation room perfect for entertaining, relaxing, or creating a versatile living space.Complete with a private backyard and two-car garage, this exceptional rental is ideally situated in a commuter-friendly Arlington location, just minutes from major routes, shopping, dining, and everything Arlington has to offer.
Exterior Features

Architectural Style Colonial Construction Materials ConcreteStoneVinyl Siding Exterior Features Roof Deck Fencing PartiallyRear Garage Spaces 2.00 Garage Type Garage - Front EntryGarage Door OpenerInside Access Garage YN Yes Parking Features Paved Driveway Parking Types Attached GarageDriveway Patio And Porch Features Breezeway Pool No Pool Property Condition Excellent Roof Shingle Water Access YN No Water View YN No Waterfront YN No

Interior Features

Above Grade Fin SQFT 4317 Above Grade Unfinished Area 852 Appliances Built-In MicrowaveDishwasherDisposalDryerExhaust FanExtra Refrigerator/FreezerIcemakerOven - WallRefrigeratorStainless Steel AppliancesWasherOven - DoubleOven/Range - Electric Basement CombinationFully FinishedGarage AccessRear EntranceWalkout StairsOutside Entrance Basement YN Yes Below Grade Finished Area 1633 Below Grade Unfinished Area 123 Cooling Central A/C Fireplace YN No Flooring Luxury Vinyl Plank Furnished No Heating Other Heating YN Yes Interior Features 2nd KitchenBathroom - Walk-In ShowerBathroom - Soaking TubCombination Kitchen/DiningFloor Plan - TraditionalFormal/Separate Dining RoomKitchen - GourmetKitchen - IslandRecessed LightingWalk-in Closet(s) Laundry Type Dryer In UnitUpper FloorWasher In UnitLower Floor Levels 3 Main Level Bedrooms 1 Pets Allowed Case by Case Basis Room List Living RoomDining RoomPrimary BedroomBedroom 2Bedroom 3Bedroom 4Bedroom 5KitchenFamily RoomBedroom 12nd Stry Fam RmLaundryMud RoomOfficeRecreation RoomBedroom 6Bathroom 1Bathroom 2Bathroom 3Primary BathroomFull BathHalf Bath Spa YN No Upper Level1 Bedrooms 4 Walls Ceilings Dry WallVaulted Ceilings

Property Features

Accessibility Features Level Entry - Main Association YN No Central Air YN Yes Condo YN No Construction Completed YN Yes Cooling Fuel Electric Federal Flood Zone YN No Foundation Details Slab Heating Fuel Electric Horse YN No Hot Water Electric Navigable Water YN N New Construction YN Yes Original MLSNumber 805312641160 Owner Pays Taxes - Real Estate Ownership Interest Other Pet Deposit 1000.00 Pets Allowed YN Yes Purchase Optional YN Yes Security Deposit 12000.00 Senior Community YN No Sewer Public Sewer Smoking Allowed YN No Structure Design Type Detached Tenant Pays Utilities - All Utilities Electric AvailableSewer AvailableWater Available Vacation Rental YN No Water Source Public Window Features Double Pane Zoning R-6

Listing courtesy of Realty ONE Group Capital: .


©2026 Bright MLS, All Rights Reserved. IDX information is provided exclusively for consumers' personal, non-commercial use and may not be used for any purpose other than to identify prospective properties consumers may be interested in purchasing. Some properties which appear for sale may no longer be available because they are for instance, under contract, sold, or are no longer being offered for sale. Information is deemed reliable but is not guaranteed accurate by the MLS or Keller Williams Leesburg/Winchester. Some real estate firms do not participate in IDX and their listings do not appear on this website. Some properties listed with participating firms do not appear on this website at the request of the seller. Data last updated: 2026-10-07T11:58:06.58.
 
https://bt-photos.global.ssl.fastly.net/brightmls/1280_boomver_1_805312641160-2.jpg https://bt-photos.global.ssl.fastly.net/brightmls/1280_boomver_1_805312641160-2.jpg https://bt-photos.global.ssl.fastly.net/brightmls/1280_boomver_1_805312641160-2.jpg
Logo
Keller Williams Leesburg/Winchester
50 Catoctin Circle NE
Leesburg VA, 20176