


Description
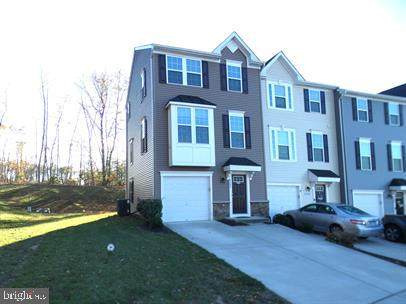
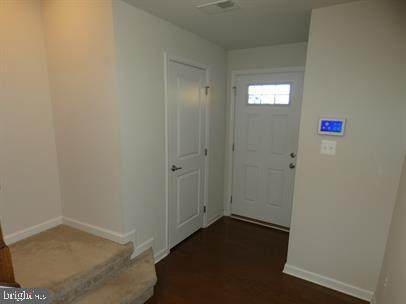
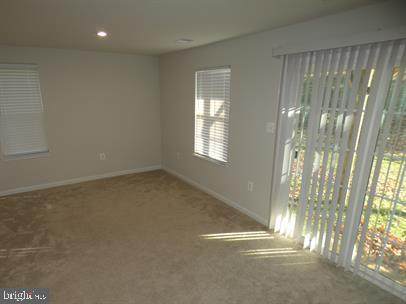
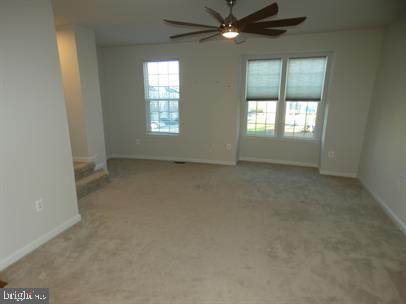
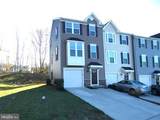
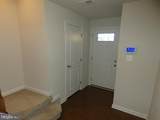
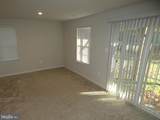
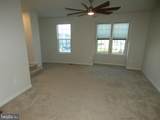
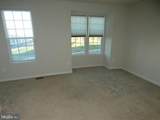
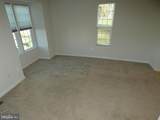
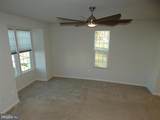
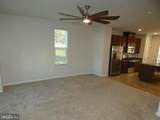
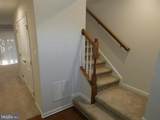
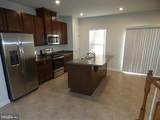
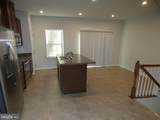
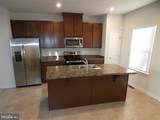
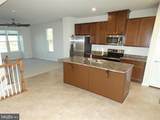
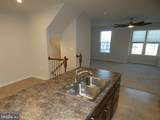
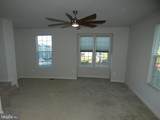
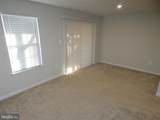
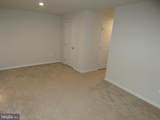
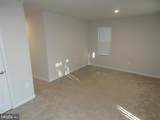
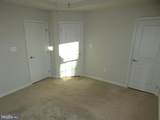
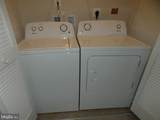
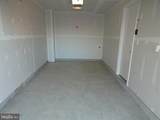
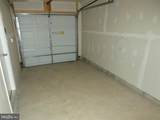
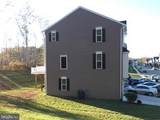
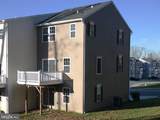
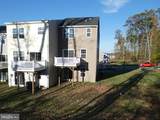
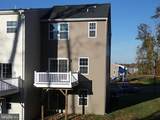
Available 9/16/2026. Welcome to this 3-level end-unit townhome, offering the perfect blend of space and comfort. With a 1-car garage and thoughtfully designed layout, this home has everything you've been looking for. As you step inside, you'll be greeted by a beautifully finished lower level with a cozy family room. The convenient washer and dryer on this level make laundry a breeze. The heart of the home is the open and inviting main level, where the kitchen, living, and dining areas seamlessly flow together. The kitchen features a modern design, including an island for extra workspace and seating. Gleaming stainless steel appliances add a touch of elegance, making it perfect for preparing meals and entertaining. Step onto the deck just off the kitchen and enjoy your morning coffee or host a barbecue with friends and family. It's the perfect spot for outdoor relaxation and dining. Upstairs, the primary bedroom is a true retreat, complete with a spacious walk-in closet providing ample storage. Located in a convenient community close to shopping, dining, and recreational opportunities. Don't miss the opportunity to make this beautiful townhome your own. Schedule a showing today!------------------------------------------------------------------------------------------------------------------------------------------------------------------------------------------------------------------------------------ CREDIT: Good Credit Prioritized/Preferred QUESTIONABLE CREDIT FEE: $100/mo w/ score under 620. ANIMALS: Yes, case-by-case. ANIMAL FEE: $100/mo for up to 2 animals. UTILITIES: Tenant Pays. All APPLICATION FEE: $60 per applicant. SECURITY DEPOSIT: Minimum One month's rent (Please note that in certain cases, a double deposit, utility fee deposit, questionable credit fee may be required) LEASING FEE: $125 One time due with Move-in Funds.
-
4BEDS
-
0.07ACRES
-
2BATHS
-
11/2 BATHS
School Information
Description
Available 9/16/2026. Welcome to this 3-level end-unit townhome, offering the perfect blend of space and comfort. With a 1-car garage and thoughtfully designed layout, this home has everything you've been looking for. As you step inside, you'll be greeted by a beautifully finished lower level with a cozy family room. The convenient washer and dryer on this level make laundry a breeze. The heart of the home is the open and inviting main level, where the kitchen, living, and dining areas seamlessly flow together. The kitchen features a modern design, including an island for extra workspace and seating. Gleaming stainless steel appliances add a touch of elegance, making it perfect for preparing meals and entertaining. Step onto the deck just off the kitchen and enjoy your morning coffee or host a barbecue with friends and family. It's the perfect spot for outdoor relaxation and dining. Upstairs, the primary bedroom is a true retreat, complete with a spacious walk-in closet providing ample storage. Located in a convenient community close to shopping, dining, and recreational opportunities. Don't miss the opportunity to make this beautiful townhome your own. Schedule a showing today!------------------------------------------------------------------------------------------------------------------------------------------------------------------------------------------------------------------------------------ CREDIT: Good Credit Prioritized/Preferred QUESTIONABLE CREDIT FEE: $100/mo w/ score under 620. ANIMALS: Yes, case-by-case. ANIMAL FEE: $100/mo for up to 2 animals. UTILITIES: Tenant Pays. All APPLICATION FEE: $60 per applicant. SECURITY DEPOSIT: Minimum One month's rent (Please note that in certain cases, a double deposit, utility fee deposit, questionable credit fee may be required) LEASING FEE: $125 One time due with Move-in Funds.
©2026 Bright MLS, All Rights Reserved. IDX information is provided exclusively for consumers' personal, non-commercial use and may not be used for any purpose other than to identify prospective properties consumers may be interested in purchasing. Some properties which appear for sale may no longer be available because they are for instance, under contract, sold, or are no longer being offered for sale. Information is deemed reliable but is not guaranteed accurate by the MLS or Keller Williams Leesburg/Winchester. Some real estate firms do not participate in IDX and their listings do not appear on this website. Some properties listed with participating firms do not appear on this website at the request of the seller. Data last updated: 2026-10-11T23:53:57.853.