




Skip To Content

5400 Mcgrath Boulevard , #425

NORTH BETHESDA, MD 20852
  • $3,250/mo.
  • STATUS: Active
  • ON SITE: 50 Days
  • ID#: MDMC2252482
Rental
UPDATED: 30 min ago
$3,250/mo.
Rental
  • 2
    BEDS
  • 1.59
    ACRES
  • 2
    BATHS
  • 0
    1/2 BATHS
  • 1,131
    SQFT
Neighborhood:
Type:
Rentals
Built:
2026
County:

School Ratings & Info

Description

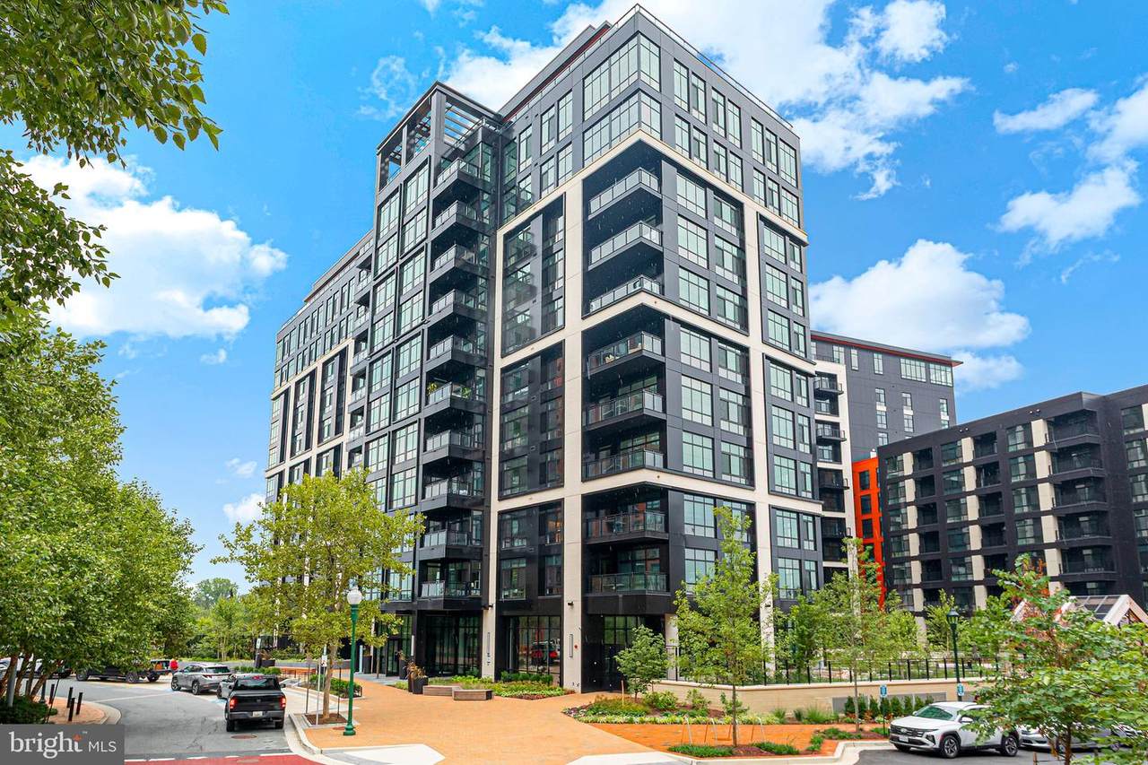
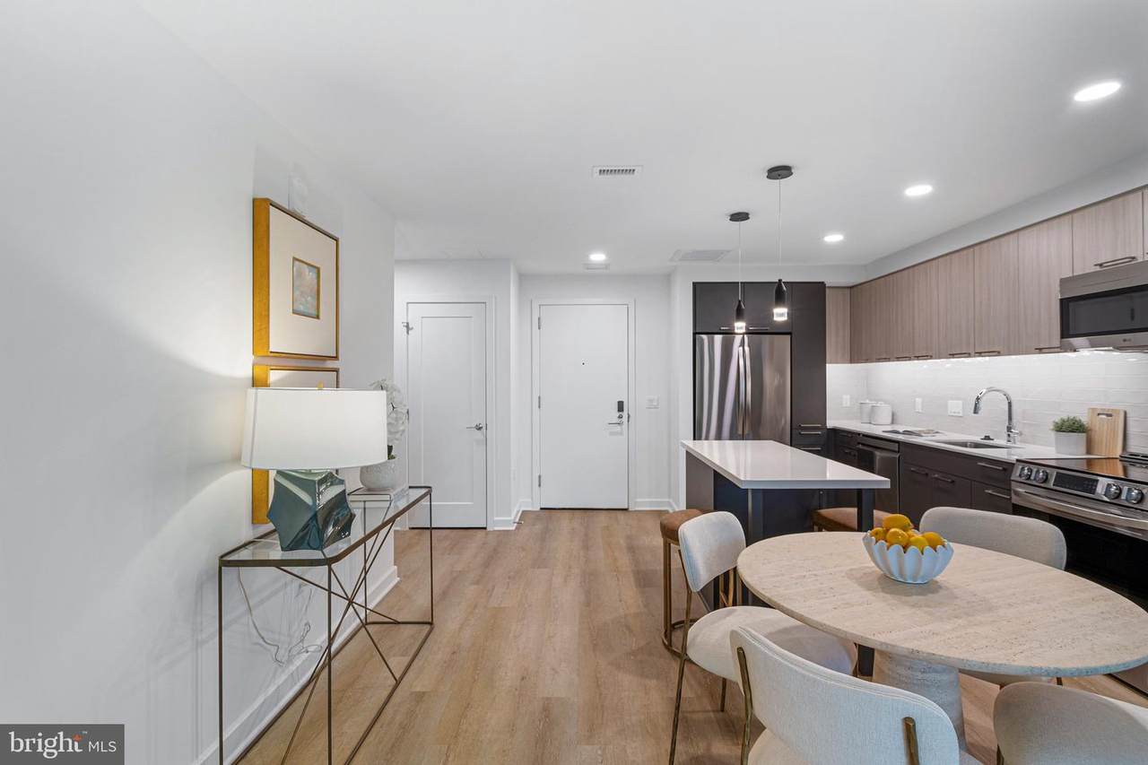
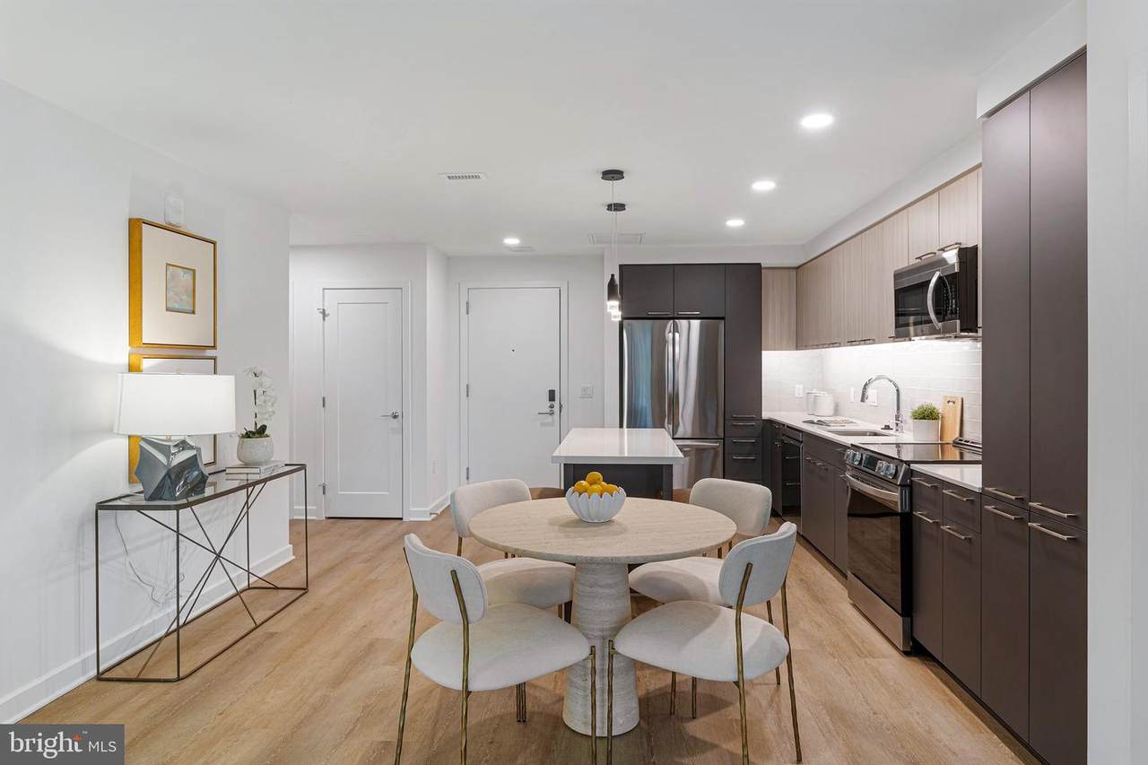
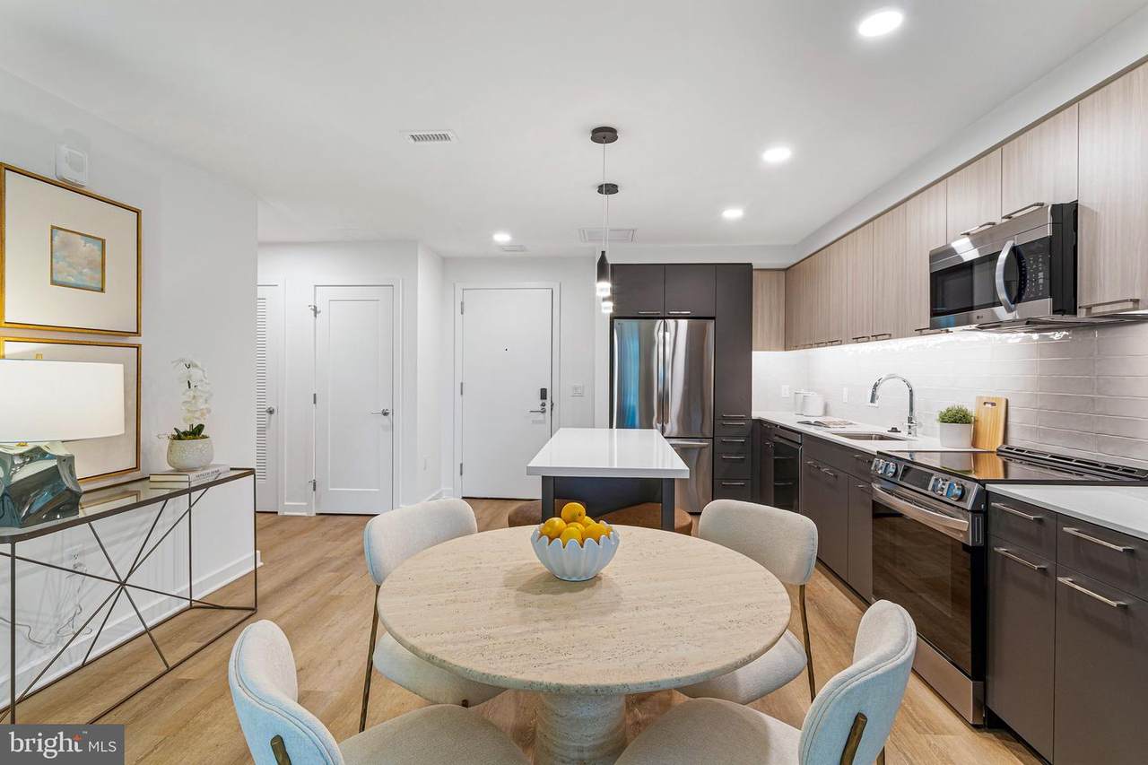
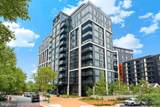
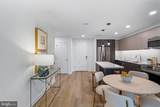
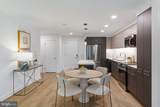
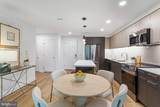
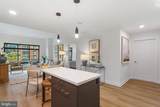
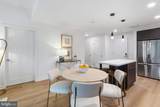
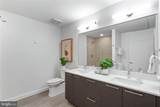
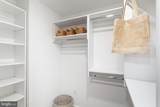
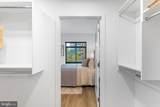
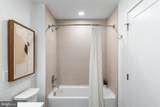
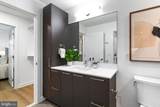
Experience contemporary living at Envoi in this brand-new, spacious 2-bedroom, 1,131-square-foot residence near the North Bethesda Metro. Floor-to-ceiling windows fill the home with natural light and are complemented by privacy shades and hardwood-style flooring. The modern gourmet kitchen features quartz countertops, stainless steel appliances, and a generous island that provides plenty of space for cooking, dining, and entertaining. Both bathrooms are finished with porcelain tile, with one offering a soaking tub and the other a walk-in shower, while large walk-in closets provide abundant storage.Envoi’s extensive resident amenities include a huge fitness center, swimming pool, rooftop terraces, and an impressive rooftop lounge featuring games, a pool table, catering kitchen, and sports simulator. For those working from home, there is also a business center with private work pods. Additional storage and parking are available for rent, and the building is very pet friendly. With modern finishes, an exceptional amenity package, and convenient access to Metro, this residence offers a polished and comfortable North Bethesda lifestyle.


©2026 Bright MLS, All Rights Reserved. IDX information is provided exclusively for consumers' personal, non-commercial use and may not be used for any purpose other than to identify prospective properties consumers may be interested in purchasing. Some properties which appear for sale may no longer be available because they are for instance, under contract, sold, or are no longer being offered for sale. Information is deemed reliable but is not guaranteed accurate by the MLS or Keller Williams Leesburg/Winchester. Some real estate firms do not participate in IDX and their listings do not appear on this website. Some properties listed with participating firms do not appear on this website at the request of the seller. Data last updated: 2026-10-13T07:52:11.633.
www.kwwinchesterteam.com/homes/180462900
Print Image

5400 Mcgrath Boulevard , #425 NORTH BETHESDA, MD 20852

  • Price: $3,250/mo.
  • Status: Active
  • On Site: 50 Days
  • Updated: 30 min ago
  • ID#: MDMC2252482
2
Beds
2
Baths
0
½ Baths
1.59
Acres
1,131
SQFT
2026
Built
Neighborhood:
North Bethesda
County:
Montgomery
School District:
Montgomery County Public Schools
Property Description
Experience contemporary living at Envoi in this brand-new, spacious 2-bedroom, 1,131-square-foot residence near the North Bethesda Metro. Floor-to-ceiling windows fill the home with natural light and are complemented by privacy shades and hardwood-style flooring. The modern gourmet kitchen features quartz countertops, stainless steel appliances, and a generous island that provides plenty of space for cooking, dining, and entertaining. Both bathrooms are finished with porcelain tile, with one offering a soaking tub and the other a walk-in shower, while large walk-in closets provide abundant storage.Envoi’s extensive resident amenities include a huge fitness center, swimming pool, rooftop terraces, and an impressive rooftop lounge featuring games, a pool table, catering kitchen, and sports simulator. For those working from home, there is also a business center with private work pods. Additional storage and parking are available for rent, and the building is very pet friendly. With modern finishes, an exceptional amenity package, and convenient access to Metro, this residence offers a polished and comfortable North Bethesda lifestyle.
Exterior Features

Architectural Style ContemporaryUnit/Flat Assigned Parking Spaces 1 Construction Materials ConcreteCombination Exterior Features BBQ GrillExterior LightingKennelsOutside ShowerPlay AreaPlay EquipmentRoof DeckSecure StorageSidewalksStreet Lights Garage Spaces 1.00 Garage Type Garage Door OpenerUnderground Garage YN Yes Other Structures Gazebo Parking Features AssignedElectric Vehicle Charging Station(s)Handicap ParkingLighted ParkingOn-site - RentParking FeeRented/Permit RequiredSecure Parking Parking Types Parking Garage Pool Yes - Community Property Condition Excellent Unit Building Type Hi-Rise 9+ Floors Water Access YN No Water View YN No Waterfront YN No

Interior Features

Above Grade Fin SQFT 1131 Appliances Built-In MicrowaveDishwasherDisposalDryer - Front LoadingEnergy Efficient AppliancesIcemakerOven/Range - ElectricRefrigeratorStainless Steel AppliancesWasher - Front LoadingWasher/Dryer Stacked Basement YN No Below Grade Finished Area 0 Below Grade Unfinished Area 0 Cooling Central A/C Fireplace YN No Flooring Ceramic TileLuxury Vinyl Plank Heating Forced Air Heating YN Yes Interior Features Bathroom - Soaking TubBathroom - Walk-In ShowerCombination Dining/LivingFlatFloor Plan - OpenIntercomKitchen - GourmetKitchen - IslandSprinkler SystemUpgraded CountertopsWalk-in Closet(s)Window TreatmentsWood Floors Laundry Type Dryer In UnitWasher In Unit Levels 1 Main Level Bedrooms 2 Pets Allowed Dogs OKCats OKBreed Restrictions Security Features Exterior CamerasFire Detection SystemIntercomMain Entrance LockMonitoredResident ManagerSmoke DetectorSprinkler System - Indoor

Property Features

Accessibility Features None Application Fee 25.00 Association Fee Includes Common Area MaintenanceCustodial Services MaintenanceExt Bldg MaintHealth ClubPest ControlPool(s)Recreation Facility Association YN No Central Air YN Yes Condo YN No Construction Completed YN Yes Cooling Fuel Electric Elevators 4 Entry Level 4 Heating Fuel Electric Hot Water Electric Monthly Pet Rent 75.00 Navigable Water YN N New Construction YN Yes Number Of Units Total 354 Original MLSNumber 805298795632 Ownership Interest Other Pets Allowed YN Yes Purchase Optional YN No Rent Includes Common Area MaintenanceCommunity CenterFiber Optics at DwellingFull MaintenanceGrounds MaintenanceHVAC MaintInternetJanitorialParty RoomPool MaintenanceSecurity MonitoringSewerSnow Removal Security Deposit 250.00 Senior Community YN No Sewer Public Septic Structure Design Type Unit/Flat/Apartment Vacation Rental YN No Water Source Public Window Features Double Pane Zoning CR3.0

Listing courtesy of McWilliams/Ballard, Inc.: .


©2026 Bright MLS, All Rights Reserved. IDX information is provided exclusively for consumers' personal, non-commercial use and may not be used for any purpose other than to identify prospective properties consumers may be interested in purchasing. Some properties which appear for sale may no longer be available because they are for instance, under contract, sold, or are no longer being offered for sale. Information is deemed reliable but is not guaranteed accurate by the MLS or Keller Williams Leesburg/Winchester. Some real estate firms do not participate in IDX and their listings do not appear on this website. Some properties listed with participating firms do not appear on this website at the request of the seller. Data last updated: 2026-10-13T07:52:11.633.
 
https://bt-photos.global.ssl.fastly.net/brightmls/1280_boomver_1_805298795632-2.jpg https://bt-photos.global.ssl.fastly.net/brightmls/1280_boomver_1_805298795632-2.jpg https://bt-photos.global.ssl.fastly.net/brightmls/1280_boomver_1_805298795632-2.jpg
Logo
Keller Williams Leesburg/Winchester
50 Catoctin Circle NE
Leesburg VA, 20176