www.kwwinchesterteam.com/homes/180772069
52
Wedge Way
, #6
BALTIMORE,
MD
21208
Neighborhood:
Suburban Greene
School District:
Baltimore County Public Schools
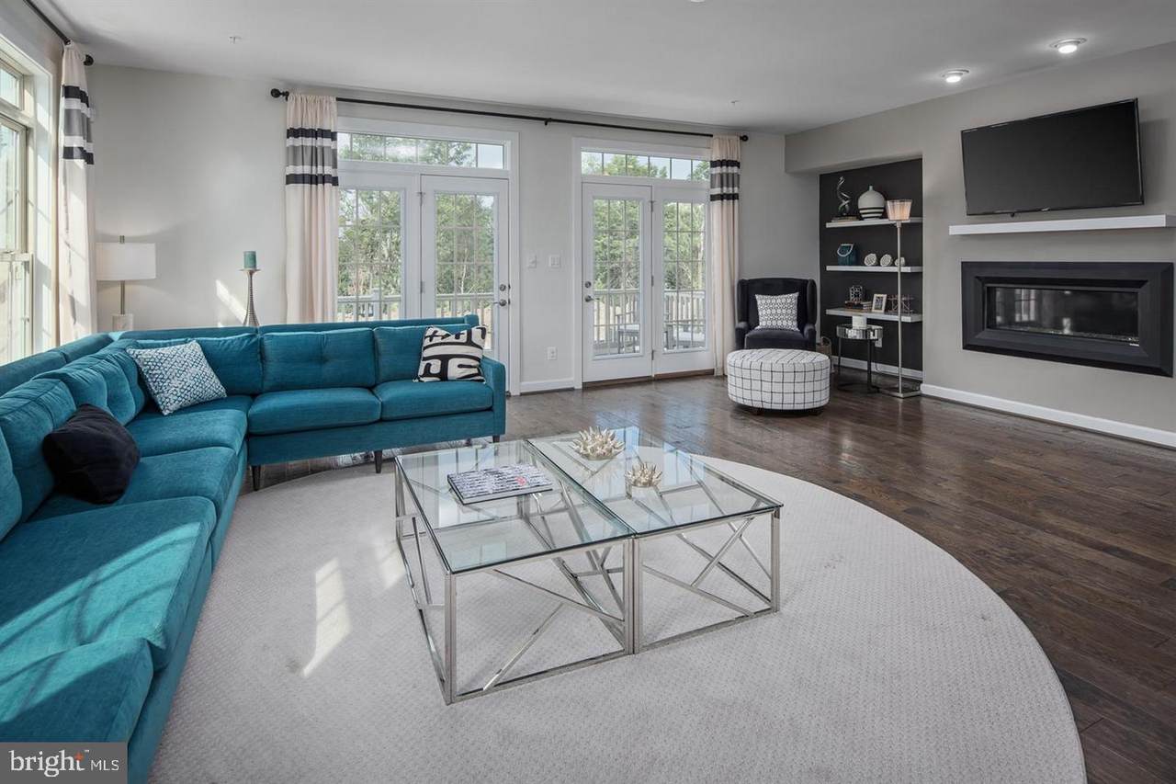
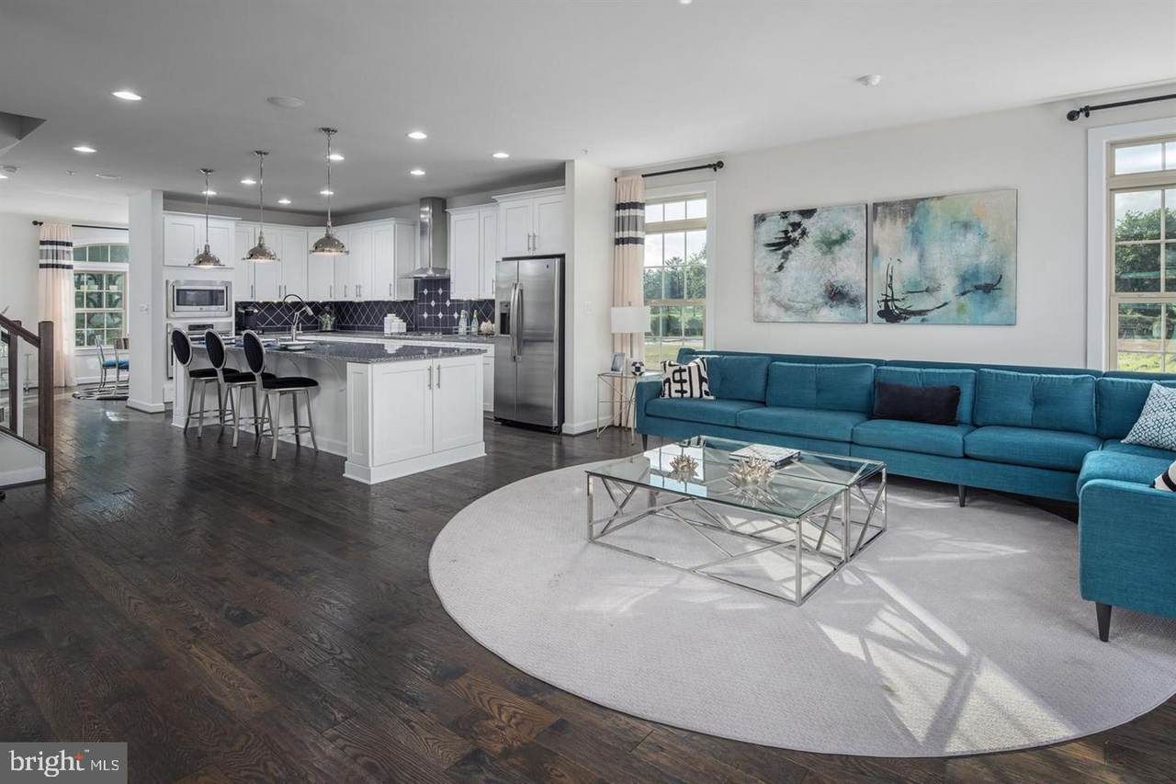
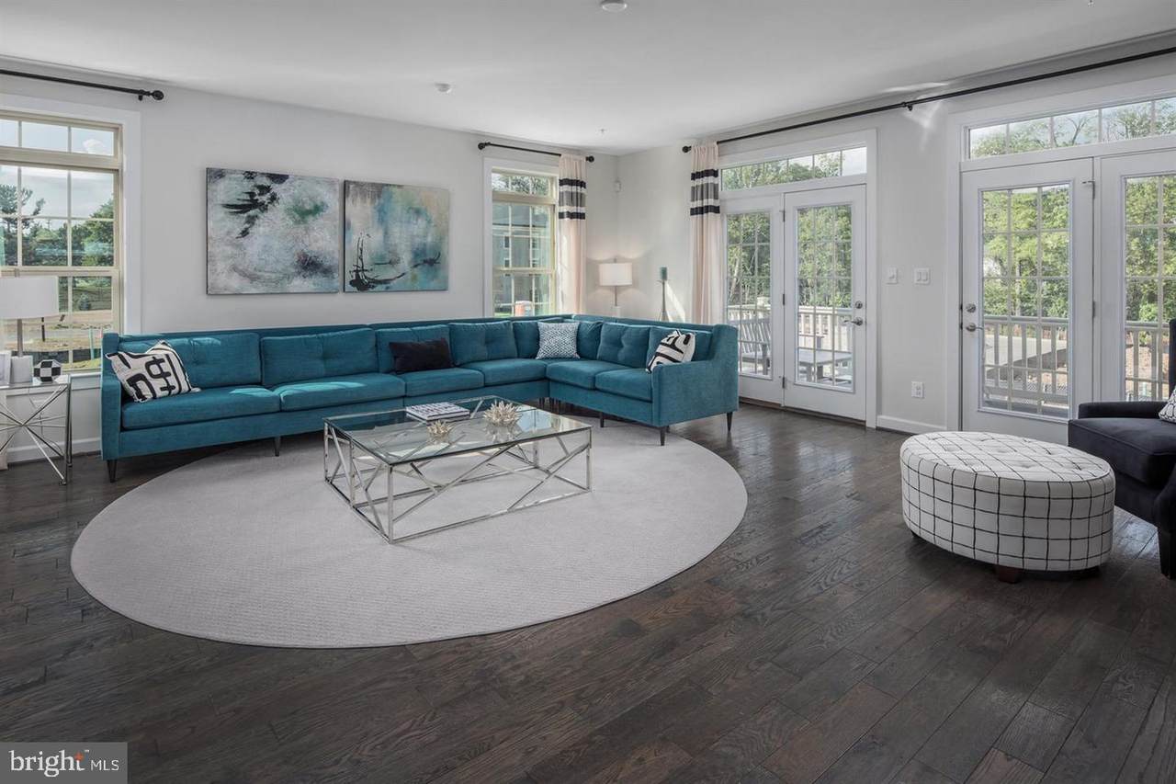
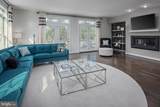
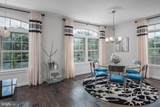
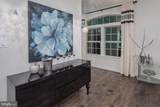
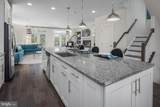
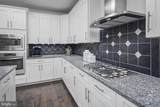
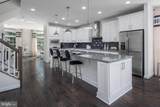
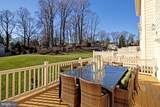
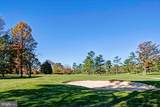
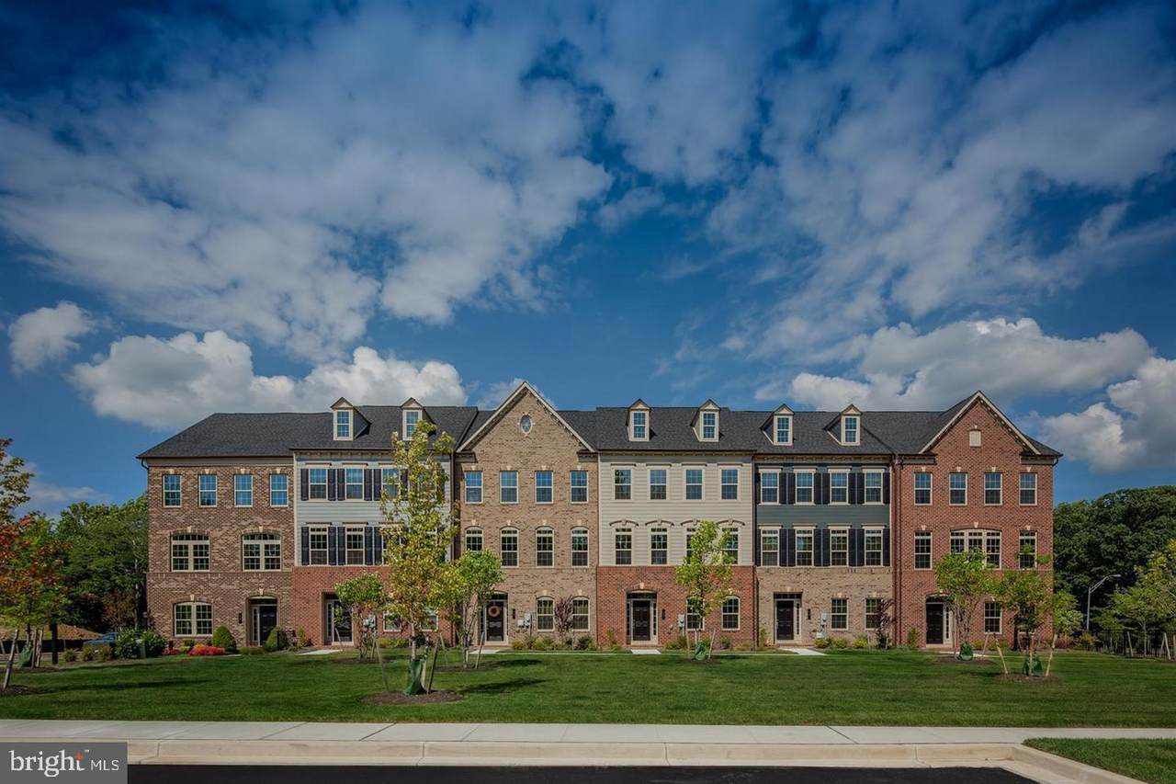
Previous NVHomes Andrew Carnegie Model Townhome For Rent! Professionally decorated at Suburban Greene community, LUX 2-Car GAR End TH in Pikesville w/amazing golf course views, w/upgrades of 10 ft-3 level Ext, Formal DIN RM, Great RM FP, HW Stairs, Signature KIT w/granite, SS Appls, Owners Suite Roman Shower BA, drapes, rods, finished basement, deck. Must see!
Architectural Style
Traditional
Construction Materials
BrickBrick FrontCombinationFrameShingle SidingVinyl Siding
Exterior Features
Sidewalks
Garage Spaces
2.00
Garage Type
Garage - Rear EntryGarage Door OpenerInside Access
Garage YN
Yes
Location Type
Adjoins Golf Course
Parking Types
Attached GarageOff Street
Patio And Porch Features
Deck(s)
Pool
No Pool
View
Golf Course
Water Access YN
No
Water View YN
No
Waterfront YN
No
Above Grade Fin SQFT
3236
Appliances
Built-In MicrowaveCooktopDishwasherDisposalDryerENERGY STAR Clothes WasherENERGY STAR DishwasherENERGY STAR RefrigeratorExhaust FanIcemakerOven - WallStainless Steel AppliancesWater Heater - Tankless
Basement
Connecting StairwayDaylightFullFront EntranceFullFully FinishedOutside EntranceRear EntranceSump PumpWalkout Level
Basement YN
Yes
Below Grade Finished Area
0
Cooling
Central A/C
Fireplace YN
Yes
Fireplaces Total
1
Flooring
CarpetHardwood
Furnished
Partially
Heating
Forced Air
Heating YN
Yes
Interior Features
Breakfast AreaCrown MoldingsFamily Room Off KitchenKitchen - Eat-InKitchen - GourmetKitchen - IslandPantryPrimary Bath(s)Recessed LightingUpgraded CountertopsWalk-in Closet(s)Wood Floors
Levels
3
Main Level Bedrooms
0
Security Features
Carbon Monoxide Detector(s)Main Entrance LockSecurity GateSecurity SystemSprinkler System - Indoor
Upper Level1 Bedrooms
0
Walls Ceilings
9'+ CeilingsDry WallTray Ceilings
Accessibility Features
None
Application Fee
50.00
Association Amenities
Common Grounds
Association Fee
320.00
Association Fee Frequency
Monthly
Association Fee Includes
Common Area MaintenanceLawn MaintenanceManagementSecurity GateSnow Removal
Association YN
Yes
Builder Model
ANDREW CARNEGIE
Central Air YN
Yes
Condo YN
No
Cooling Fuel
Electric
Cross Street
Slade Ave
Federal Flood Zone YN
No
Foundation Details
Slab
Heating Fuel
Natural Gas
Hot Water
Natural Gas
Navigable Water YN
N
New Construction YN
No
Original MLSNumber
805335274210
Owner Pays
Association Fees
Ownership Interest
Other
Pets Allowed YN
No
Purchase Optional YN
No
Rent Includes
HOA/Condo FeeTrash RemovalWater
Security Deposit
4300.00
Senior Community YN
No
Sewer
Public Sewer
Smoking Allowed YN
No
Structure Design Type
End of Row/Townhouse
Tenant Pays
Cable TVElectricityCooking FuelFrozen Waterpipe DamageGasHeatHot WaterInsuranceInternetLight Bulbs/Filters/Fuses/Alarm CareMinor Interior MaintenanceUtilities - All
Vacation Rental YN
No
Water Source
Public
Zoning
RES
Listing courtesy of Alluri Realty, Inc.: .
©2026 Bright MLS, All Rights Reserved. IDX information is provided exclusively for consumers' personal, non-commercial use and may not be used for any purpose other than to identify prospective properties consumers may be interested in purchasing. Some properties which appear for sale may no longer be available because they are for instance, under contract, sold, or are no longer being offered for sale. Information is deemed reliable but is not guaranteed accurate by the MLS or Keller Williams Leesburg/Winchester. Some real estate firms do not participate in IDX and their listings do not appear on this website. Some properties listed with participating firms do not appear on this website at the request of the seller.
Data last updated: 2026-10-07T10:58:08.517.