
























Description
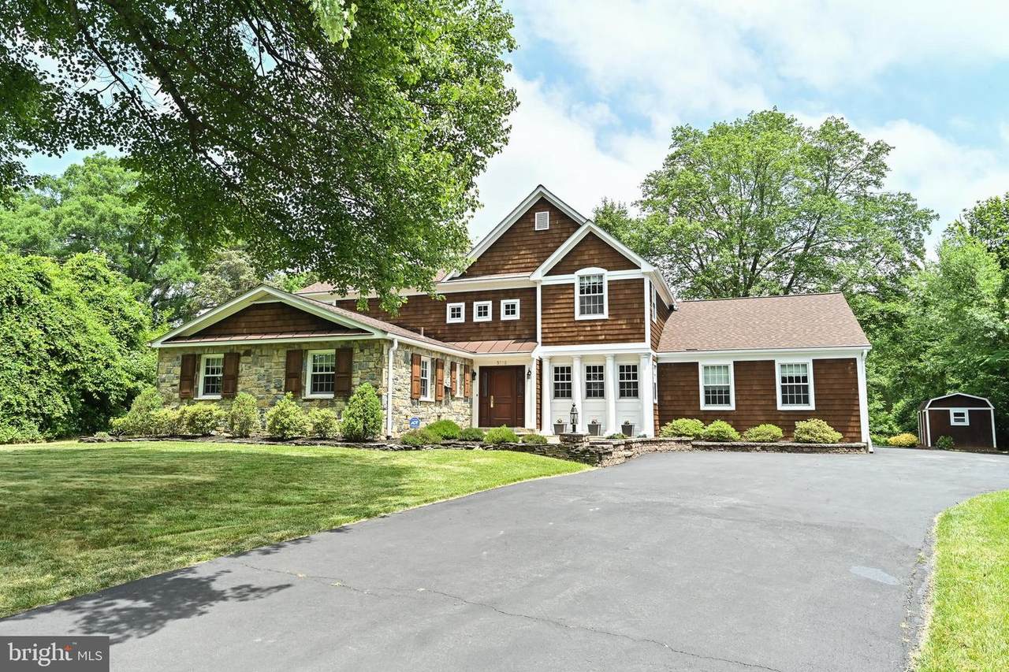
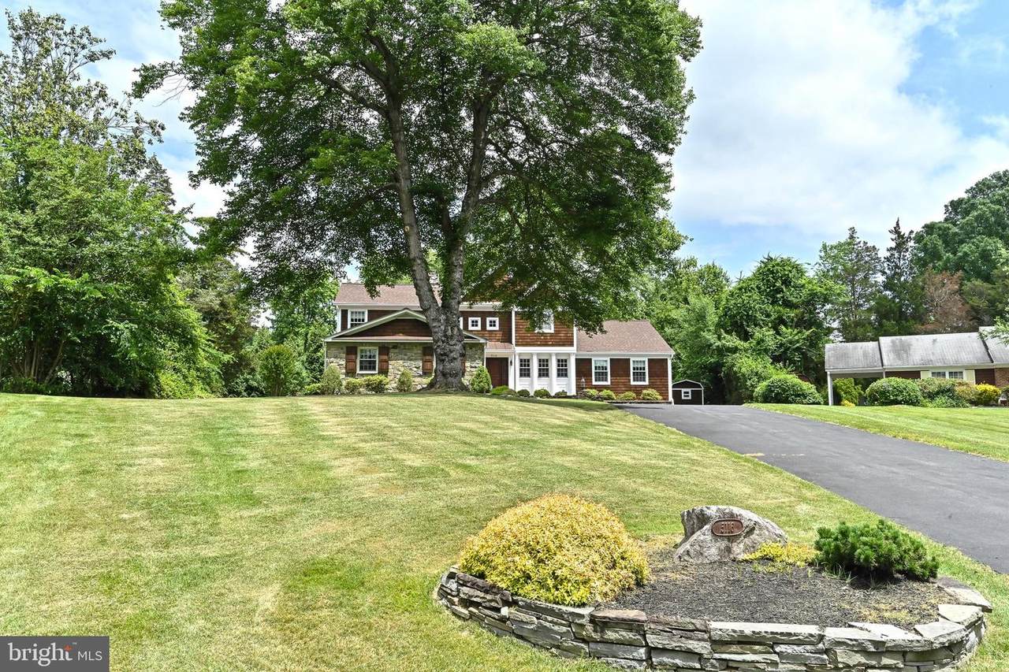
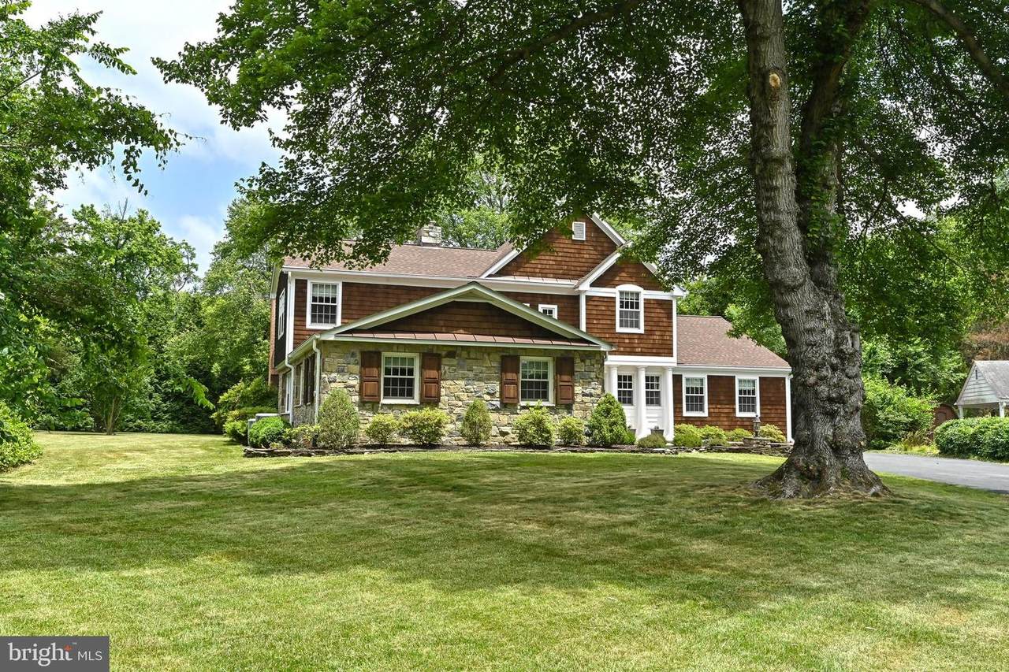
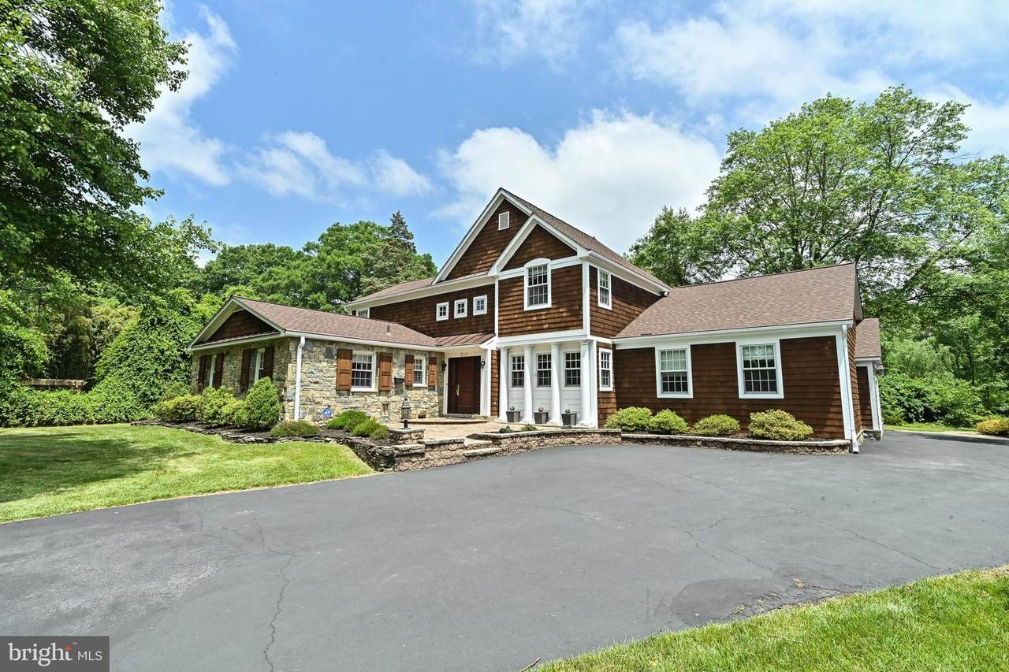
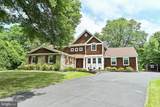
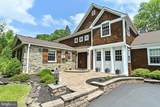
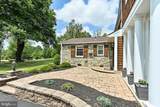
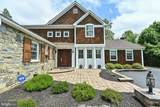
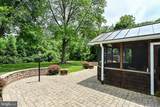
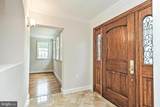
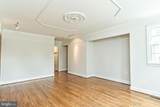
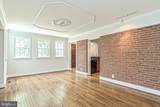
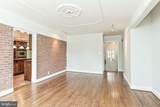
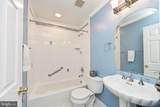
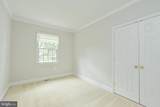
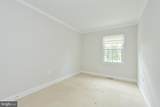
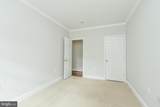
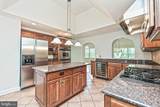
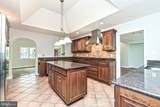
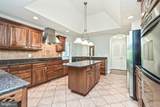
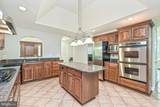
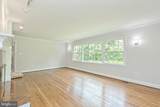
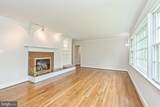
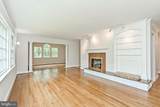
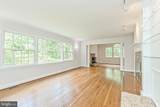
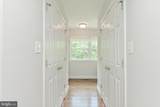
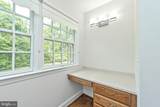
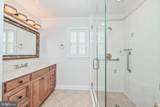
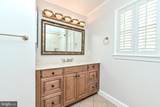
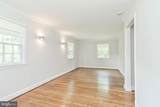
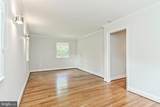
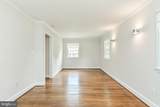
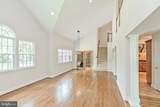
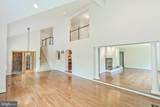
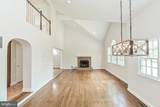
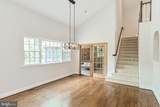
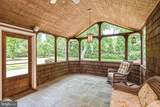
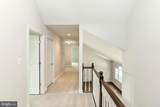
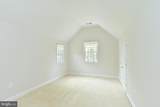
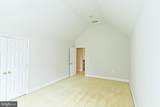
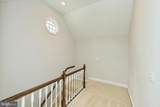
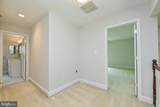
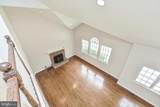
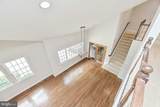
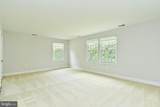
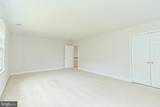
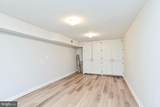
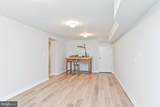
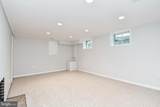
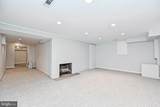
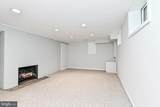
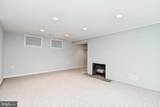
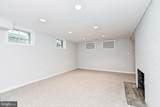
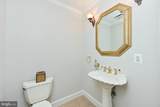
Welcome home to a very special property. Enjoy serene living in this large, elegant 5 BR/3.5 BA Mt. Vernon Terrace Executive-style stone and wood shingled home. Stroll down to the riverside in this historic waterfront community, once part of George Washington’s Mt. Vernon estate. Renovated 4,293 sq ft home features hardwood floors on main level with wall-to-wall carpeting on upper and lower levels. Privacy galore in the main level Owner's bedroom suite with full bath, his and her closets, built in makeup desk w/ mirror, full-sized stacked washer dryer, and linen closet. Two additional bedrooms and full bath on opposite wing of the main level. Upstairs enjoy two large bedrooms, storage closet and oversized full bath – perfect space for additional bedrooms, home office, children’s playroom, or home gym. Gourmet kitchen is perfect for entertaining with center island, double oven, microwave, refrigerator, gas stove, wine refrigerator, granite countertops and more. Enjoy chilly evenings by your choice of 3 fireplaces throughout the home – 2 gas and 1 woodburning. Take in the roving deer, spring buds and fall foliage inside the beautiful, large screened in porch with ceiling fan and slate floors. Lower level perfect for game room or home gym. HUGE quiet beautifully landscaped property. Relax on summer evenings on the lit back patio while the kids/pets burn off energy in the large backyard. Large 2-car garage with workbench. Dual-zoned HVAC. Twice per month lawn mowing included in rental price. $5,400/month.
-
5BEDS
-
0.76ACRES
-
3BATHS
-
11/2 BATHS
School Information
Description
Welcome home to a very special property. Enjoy serene living in this large, elegant 5 BR/3.5 BA Mt. Vernon Terrace Executive-style stone and wood shingled home. Stroll down to the riverside in this historic waterfront community, once part of George Washington’s Mt. Vernon estate. Renovated 4,293 sq ft home features hardwood floors on main level with wall-to-wall carpeting on upper and lower levels. Privacy galore in the main level Owner's bedroom suite with full bath, his and her closets, built in makeup desk w/ mirror, full-sized stacked washer dryer, and linen closet. Two additional bedrooms and full bath on opposite wing of the main level. Upstairs enjoy two large bedrooms, storage closet and oversized full bath – perfect space for additional bedrooms, home office, children’s playroom, or home gym. Gourmet kitchen is perfect for entertaining with center island, double oven, microwave, refrigerator, gas stove, wine refrigerator, granite countertops and more. Enjoy chilly evenings by your choice of 3 fireplaces throughout the home – 2 gas and 1 woodburning. Take in the roving deer, spring buds and fall foliage inside the beautiful, large screened in porch with ceiling fan and slate floors. Lower level perfect for game room or home gym. HUGE quiet beautifully landscaped property. Relax on summer evenings on the lit back patio while the kids/pets burn off energy in the large backyard. Large 2-car garage with workbench. Dual-zoned HVAC. Twice per month lawn mowing included in rental price. $5,400/month.
©2026 Bright MLS, All Rights Reserved. IDX information is provided exclusively for consumers' personal, non-commercial use and may not be used for any purpose other than to identify prospective properties consumers may be interested in purchasing. Some properties which appear for sale may no longer be available because they are for instance, under contract, sold, or are no longer being offered for sale. Information is deemed reliable but is not guaranteed accurate by the MLS or Keller Williams Leesburg/Winchester. Some real estate firms do not participate in IDX and their listings do not appear on this website. Some properties listed with participating firms do not appear on this website at the request of the seller. Data last updated: 2026-10-11T23:53:57.853.