













Description
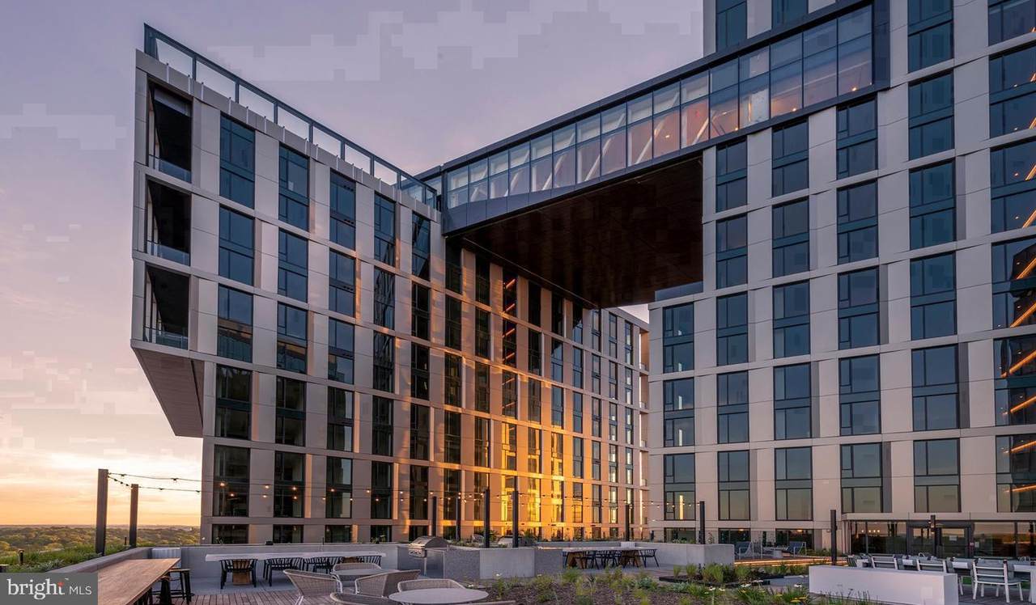
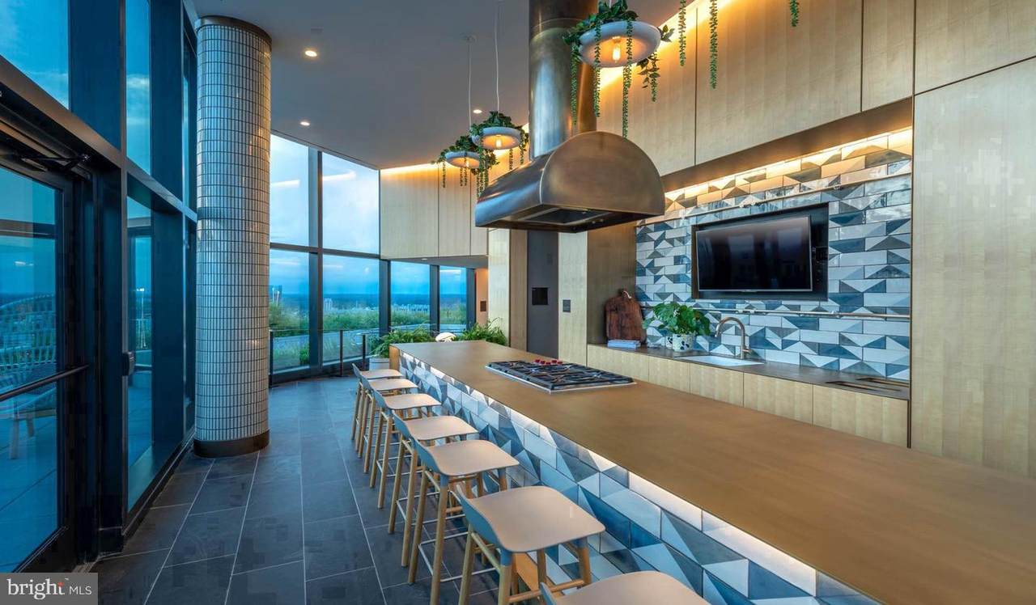
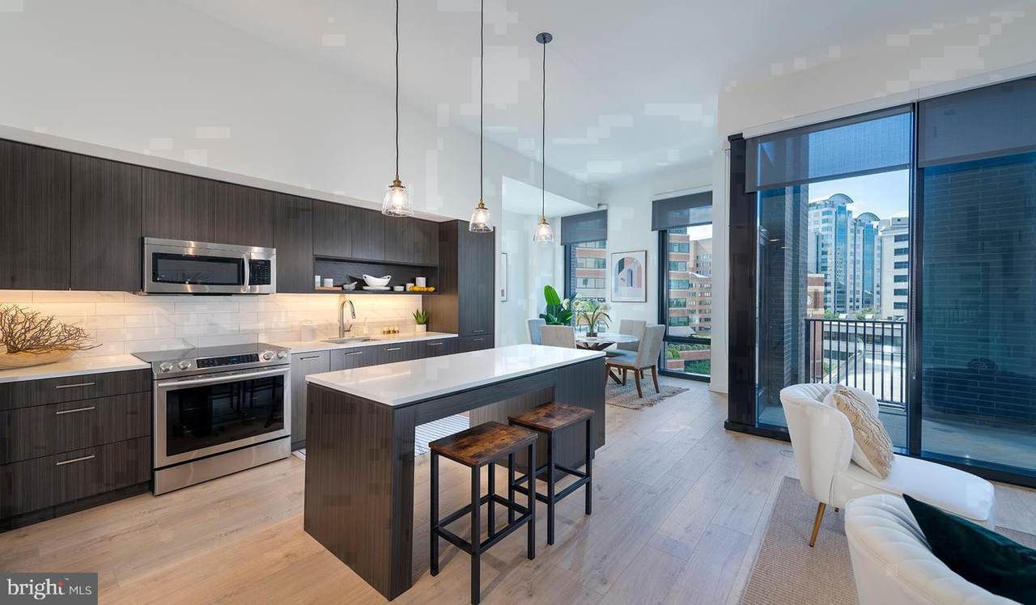
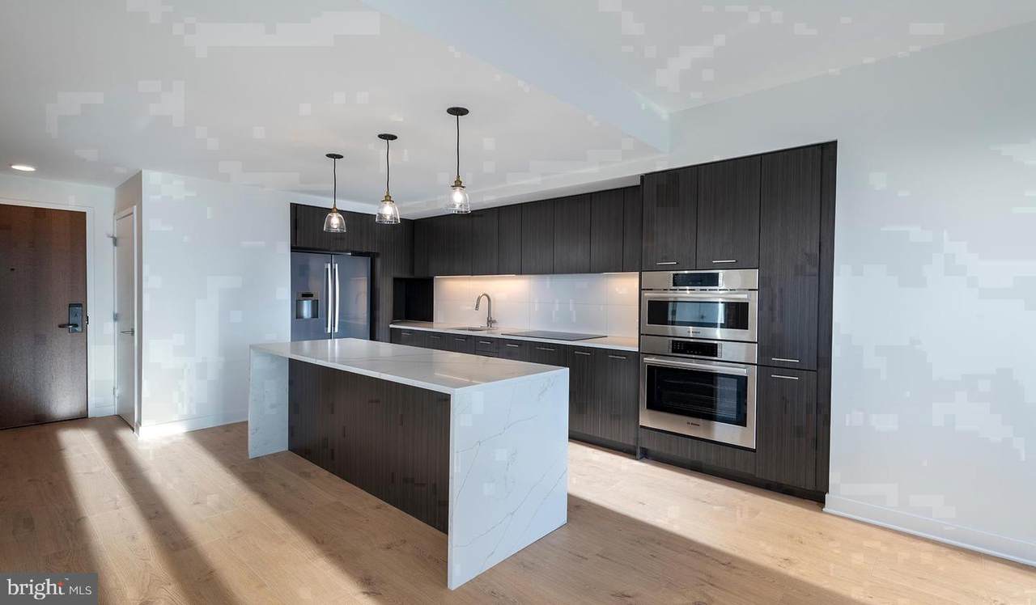
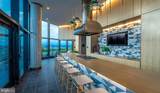
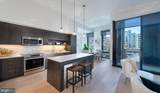
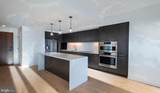
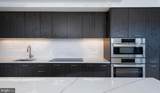
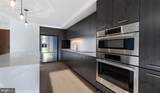
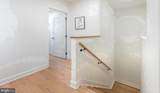
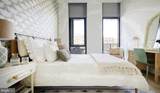
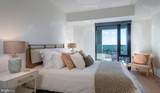
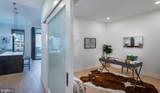
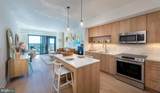
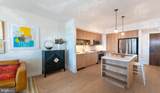
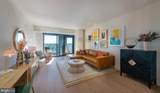
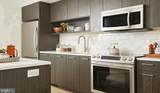
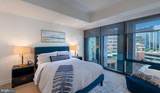
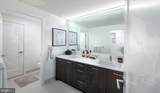
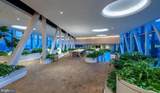
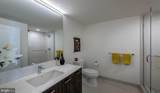
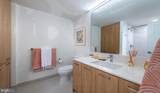
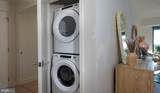
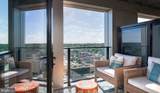
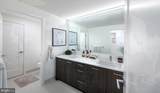
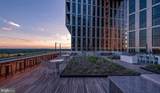
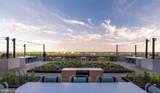
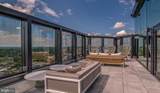
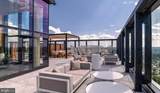
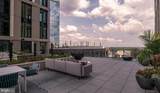
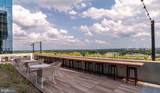
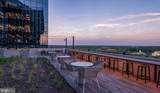
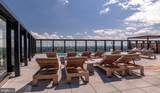
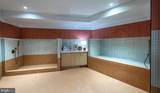
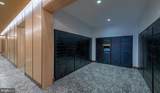
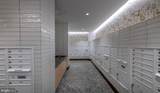
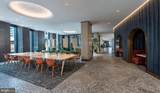
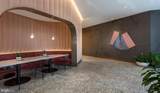
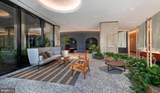
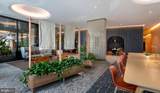
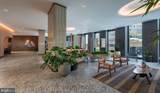
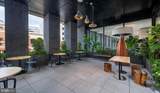
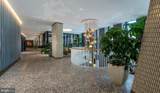
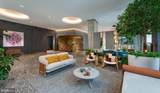
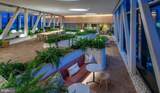
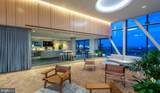
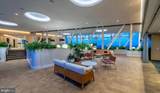
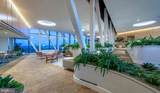
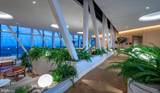
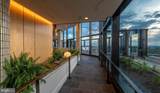
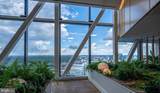
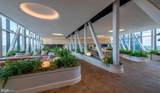
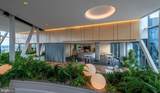
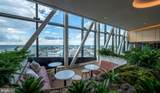
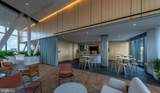
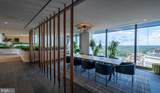
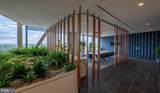
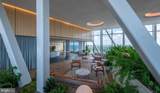
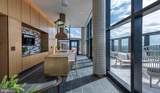
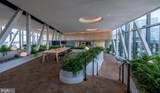
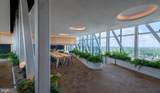
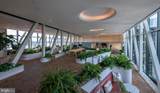
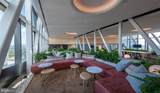
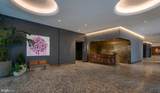
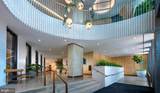
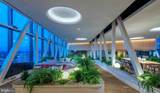
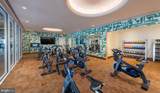
Completed in 2021 and never touched by a prior resident, this two-bedroom, two-bathroom corner home at The Elm sets a different standard from the moment you cross the threshold. The air carries that particular stillness of a space that has only ever belonged to itself, and the 1,322 square feet of open-plan living stretch out with the easy confidence of a well-considered design. Recessed lighting traces the ceiling in clean lines, hardwood-toned floors pull the eye toward oversized windows, and the whole interior hums with the quiet newness of a building that has barely had time to settle into the neighborhood.The kitchen is where mornings take shape. Upgraded countertops give you room to actually cook, and the stainless steel appliances — refrigerator, stove, self-cleaning oven, built-in microwave, dishwasher, and ice maker — are arranged with the logic of someone who has thought about how a meal actually gets made. The range hood keeps things clear while dinner comes together, and the disposal handles cleanup without ceremony. When the workday ends and you pull a load from the in-unit washer and move it to the dryer down the hall of your own home, the convenience stops feeling like a luxury and starts feeling like the obvious way things should be. Both bedrooms are generous, each served by its own full bathroom, and the walk-in closets give you room to actually put things away rather than shuffle them from surface to surface. Ceiling fans keep the air moving through the warm months, and the open floor plan means the living room breathes rather than boxes you in.Step off the elevator and the building opens into a life well designed. The fitness center is downstairs when you want to move before the day starts or decompress after it ends. The roof deck offers Bethesda skyline views and the kind of evening air that makes you glad you live where you do. A resort-style pool, a resident clubhouse, a game room, and a picnic area fill out the social fabric of the community, while a dedicated meeting room handles the professional moments that still find their way home. Gated entry and on-site security give the building a calm, settled feeling, and concierge service means the front door is always attended. The parking garage takes the guesswork out of coming and going, and the dog park ensures that four-legged residents have a proper place to stretch out. Pet owners will find the community genuinely accommodating, with cats and dogs both welcome.Outside, Bethesda Row puts one of the region's most walkable corridors at your feet. The coffee shop around the corner, the farm-to-table bistro two blocks east, the weekend farmers market, the independent boutiques sharing sidewalk space with well-known names — all of it folds into a daily life that moves at a human pace. The energy here is distinct: polished without being stiff, urban without losing its neighborhood character. And when the city calls beyond Bethesda, the Metro sits within easy reach, connecting you to the full length of the red line and the broader reach of the Washington metro system with the kind of access that quietly reshapes how you think about distance. Pricing and availability subject to change on a daily basis. Photos are of model units. Parking may be available subject to availability and may be an additional fee.
-
2BEDS
-
N/AACRES
-
2BATHS
-
01/2 BATHS
Description
Completed in 2021 and never touched by a prior resident, this two-bedroom, two-bathroom corner home at The Elm sets a different standard from the moment you cross the threshold. The air carries that particular stillness of a space that has only ever belonged to itself, and the 1,322 square feet of open-plan living stretch out with the easy confidence of a well-considered design. Recessed lighting traces the ceiling in clean lines, hardwood-toned floors pull the eye toward oversized windows, and the whole interior hums with the quiet newness of a building that has barely had time to settle into the neighborhood.The kitchen is where mornings take shape. Upgraded countertops give you room to actually cook, and the stainless steel appliances — refrigerator, stove, self-cleaning oven, built-in microwave, dishwasher, and ice maker — are arranged with the logic of someone who has thought about how a meal actually gets made. The range hood keeps things clear while dinner comes together, and the disposal handles cleanup without ceremony. When the workday ends and you pull a load from the in-unit washer and move it to the dryer down the hall of your own home, the convenience stops feeling like a luxury and starts feeling like the obvious way things should be. Both bedrooms are generous, each served by its own full bathroom, and the walk-in closets give you room to actually put things away rather than shuffle them from surface to surface. Ceiling fans keep the air moving through the warm months, and the open floor plan means the living room breathes rather than boxes you in.Step off the elevator and the building opens into a life well designed. The fitness center is downstairs when you want to move before the day starts or decompress after it ends. The roof deck offers Bethesda skyline views and the kind of evening air that makes you glad you live where you do. A resort-style pool, a resident clubhouse, a game room, and a picnic area fill out the social fabric of the community, while a dedicated meeting room handles the professional moments that still find their way home. Gated entry and on-site security give the building a calm, settled feeling, and concierge service means the front door is always attended. The parking garage takes the guesswork out of coming and going, and the dog park ensures that four-legged residents have a proper place to stretch out. Pet owners will find the community genuinely accommodating, with cats and dogs both welcome.Outside, Bethesda Row puts one of the region's most walkable corridors at your feet. The coffee shop around the corner, the farm-to-table bistro two blocks east, the weekend farmers market, the independent boutiques sharing sidewalk space with well-known names — all of it folds into a daily life that moves at a human pace. The energy here is distinct: polished without being stiff, urban without losing its neighborhood character. And when the city calls beyond Bethesda, the Metro sits within easy reach, connecting you to the full length of the red line and the broader reach of the Washington metro system with the kind of access that quietly reshapes how you think about distance. Pricing and availability subject to change on a daily basis. Photos are of model units. Parking may be available subject to availability and may be an additional fee.
©2026 Bright MLS, All Rights Reserved. IDX information is provided exclusively for consumers' personal, non-commercial use and may not be used for any purpose other than to identify prospective properties consumers may be interested in purchasing. Some properties which appear for sale may no longer be available because they are for instance, under contract, sold, or are no longer being offered for sale. Information is deemed reliable but is not guaranteed accurate by the MLS or Keller Williams Leesburg/Winchester. Some real estate firms do not participate in IDX and their listings do not appear on this website. Some properties listed with participating firms do not appear on this website at the request of the seller. Data last updated: 2026-10-13T08:53:36.533.