







Skip To Content

4422 Westover Place NW

WASHINGTON, DC 20016
  • $6,200/mo.
  • STATUS: Active
  • ON SITE: 104 Days
  • ID#: DCDC2262880
Price Reduced
UPDATED: 30 min ago
$6,200/mo.
Rental
  • 3
    BEDS
  • 0.02
    ACRES
  • 4
    BATHS
  • 1
    1/2 BATHS
  • 2,020
    SQFT
Neighborhood:
Type:
Rentals
Built:
1984
County:

School Information

Elementary School:
Middle School:
High School:

Description

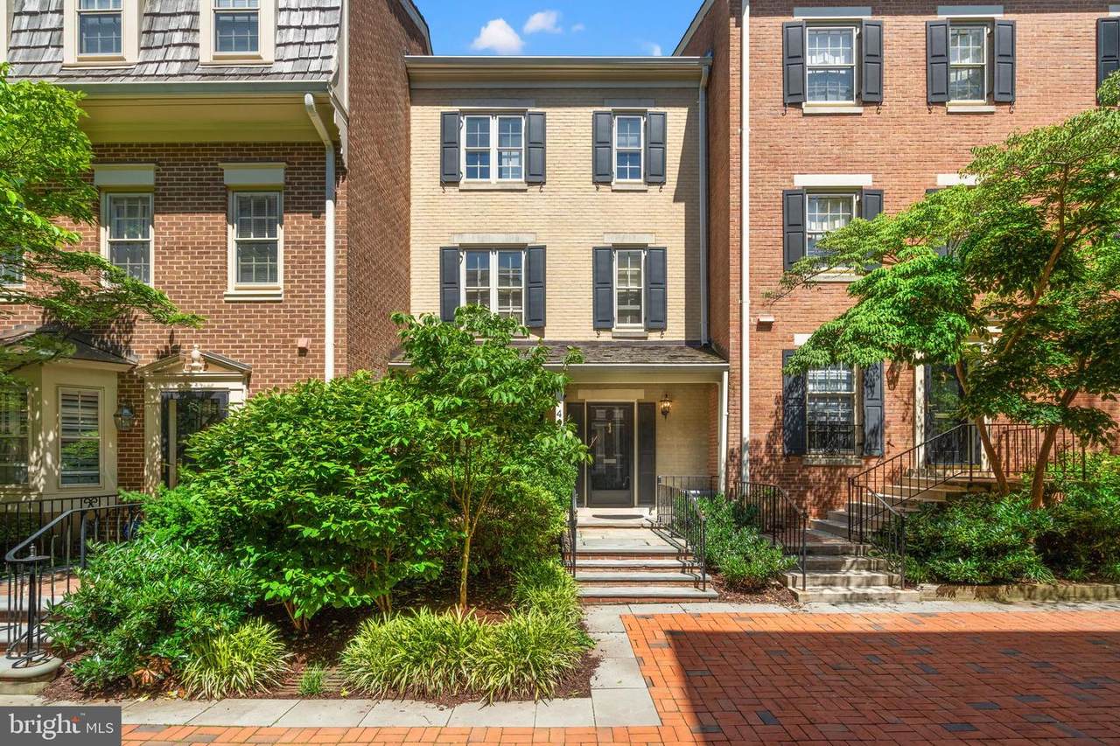
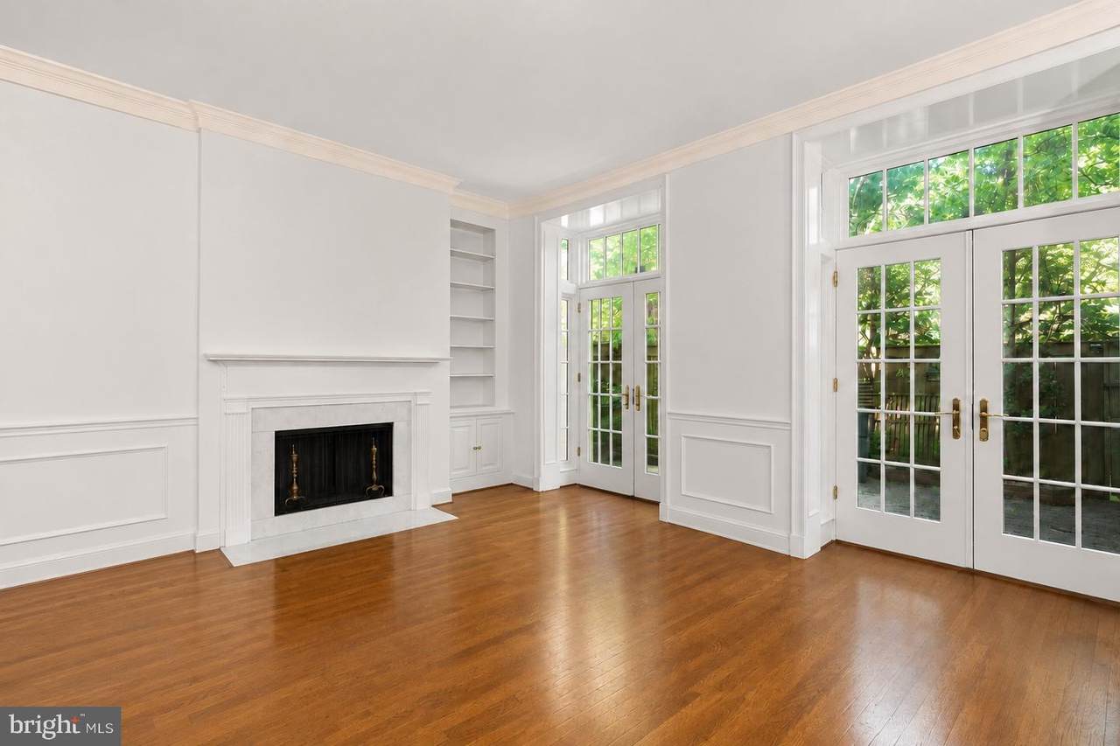
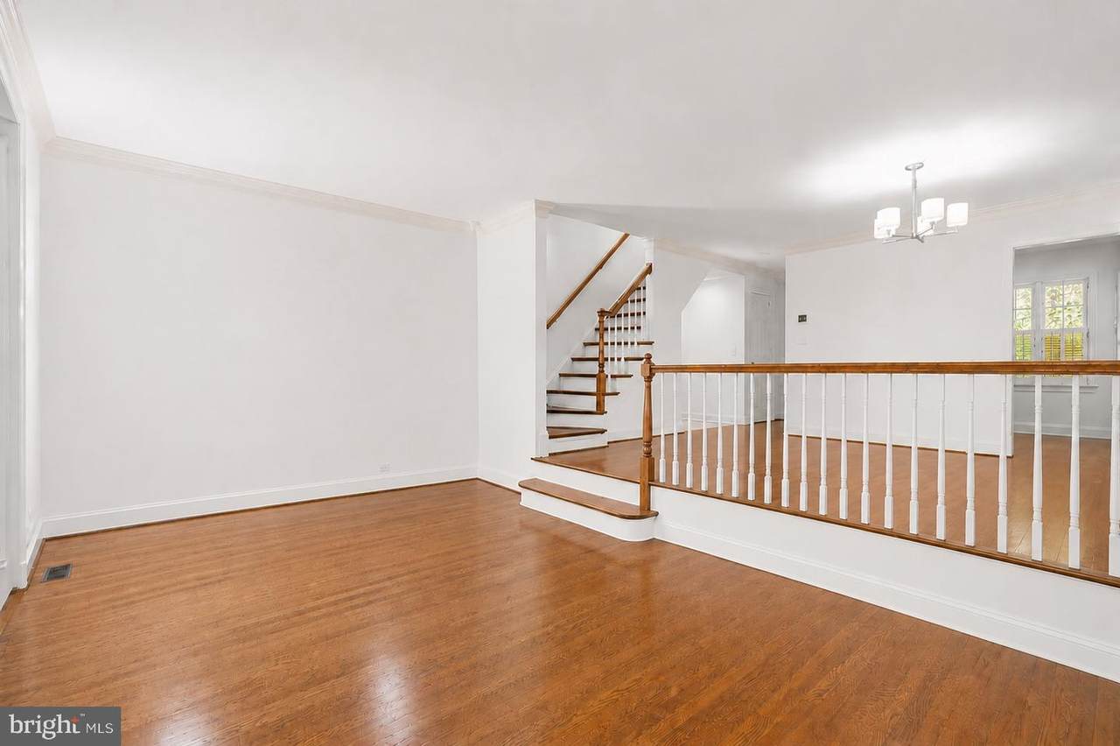
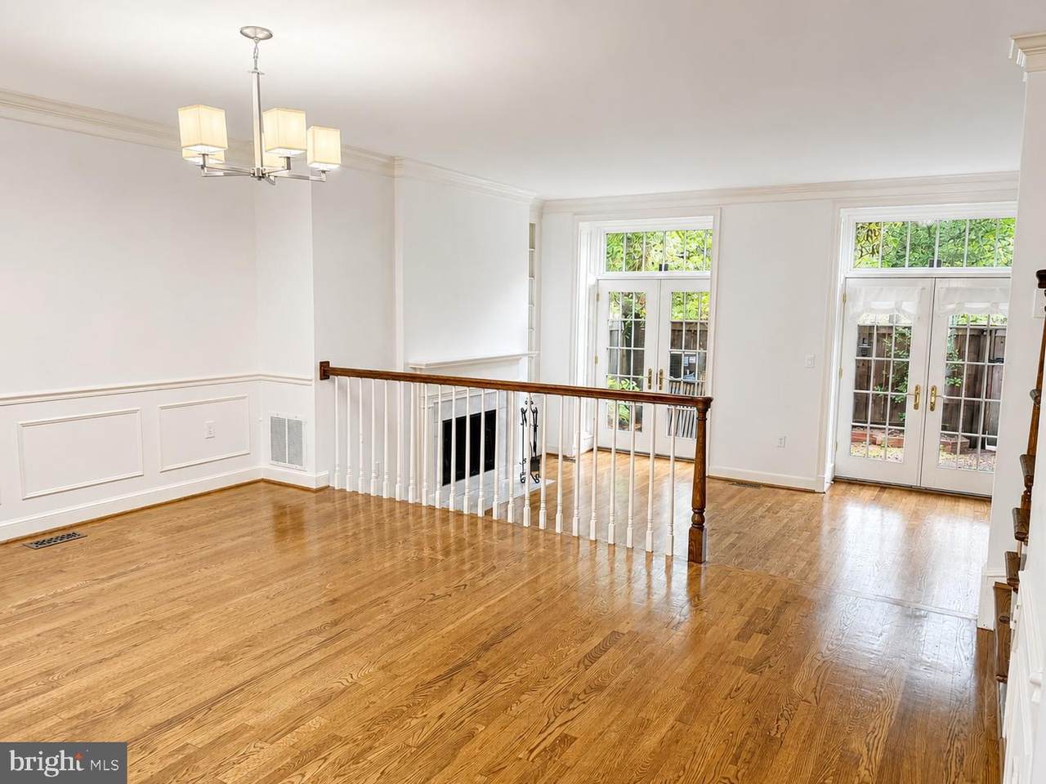
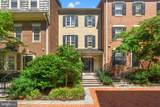
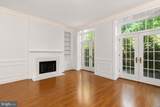
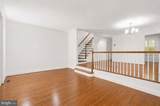
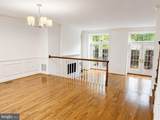
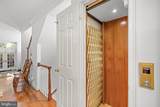
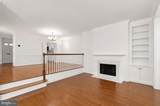
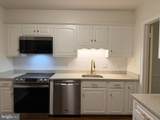
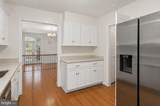
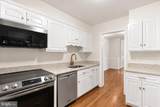
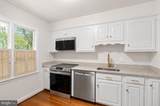
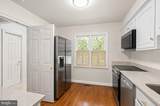
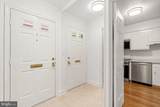
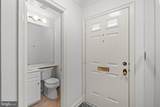
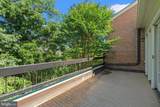
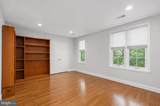
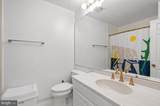
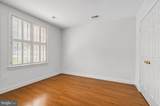
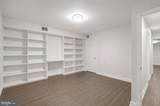
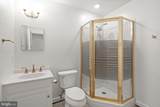
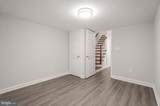
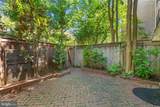
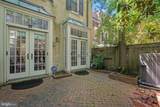
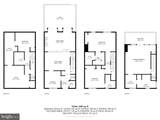
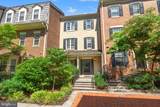
Wonderful and exceptionally spacious townhome in the prestigious, gated community of Westover Place in Wesley Heights. Nestled within a beautifully landscaped courtyard, this elegant Federal-style residence offers more than 2,700 square feet across four finished levels, complete with an elevator. The generous, light-filled floor plan features gracious living and dining spaces, hardwood floors, a wood-burning fireplace, and two sets of French doors opening to a private brick patio, creating wonderful indoor-outdoor living. The bright kitchen has been beautifully refreshed with a newly installed white tile backsplash, stainless steel appliances, white cabinetry and warm brass accents, with generous counter and storage space. Three spacious bedrooms include a private top-floor primary suite with balcony, dressing area, walk-in closet and en-suite bath. The finished lower level provides exceptional additional living space with a family room, office or den, full bath, laundry and abundant storage. Ideally located just minutes from Cathedral Commons, American University, Georgetown, downtown Washington and major commuter routes, Westover Place offers beautifully landscaped grounds, 24-hour gated security and an exceptional combination of space, privacy and convenience.


©2026 Bright MLS, All Rights Reserved. IDX information is provided exclusively for consumers' personal, non-commercial use and may not be used for any purpose other than to identify prospective properties consumers may be interested in purchasing. Some properties which appear for sale may no longer be available because they are for instance, under contract, sold, or are no longer being offered for sale. Information is deemed reliable but is not guaranteed accurate by the MLS or Keller Williams Leesburg/Winchester. Some real estate firms do not participate in IDX and their listings do not appear on this website. Some properties listed with participating firms do not appear on this website at the request of the seller. Data last updated: 2026-10-13T08:53:36.533.
www.kwwinchesterteam.com/homes/178325222
Print Image

4422 Westover Place NW WASHINGTON, DC 20016

  • Price: $6,200/mo.
  • Status: Active
  • On Site: 104 Days
  • Updated: 30 min ago
  • ID#: DCDC2262880
3
Beds
4
Baths
1
½ Baths
0.02
Acres
2,020
SQFT
1984
Built
Neighborhood:
Wesley Heights
County:
Washington
Elementary School:
Horace Mann
Middle School:
Hardy
High School:
Macarthur
School District:
District Of Columbia Public Schools
Property Description
Wonderful and exceptionally spacious townhome in the prestigious, gated community of Westover Place in Wesley Heights. Nestled within a beautifully landscaped courtyard, this elegant Federal-style residence offers more than 2,700 square feet across four finished levels, complete with an elevator. The generous, light-filled floor plan features gracious living and dining spaces, hardwood floors, a wood-burning fireplace, and two sets of French doors opening to a private brick patio, creating wonderful indoor-outdoor living. The bright kitchen has been beautifully refreshed with a newly installed white tile backsplash, stainless steel appliances, white cabinetry and warm brass accents, with generous counter and storage space. Three spacious bedrooms include a private top-floor primary suite with balcony, dressing area, walk-in closet and en-suite bath. The finished lower level provides exceptional additional living space with a family room, office or den, full bath, laundry and abundant storage. Ideally located just minutes from Cathedral Commons, American University, Georgetown, downtown Washington and major commuter routes, Westover Place offers beautifully landscaped grounds, 24-hour gated security and an exceptional combination of space, privacy and convenience.
Exterior Features

Architectural Style Federal Assigned Parking Spaces 1 Construction Materials Brick Exterior Features Extensive HardscapeSidewalksOther Fencing Rear Garage YN No Parking Features AssignedParking Space Conveys Parking Types Parking Lot Patio And Porch Features BalconyPatio(s)Porch(es) Pool No Pool Property Condition Excellent Water Access YN No Water View YN No Waterfront YN No

Interior Features

Above Grade Fin SQFT 2020 Appliances Stainless Steel AppliancesBuilt-In MicrowaveBuilt-In RangeDishwasherDisposalDryerOven - SingleRefrigeratorWasher Basement Connecting StairwayFullFully Finished Basement YN Yes Below Grade Finished Area 0 Below Grade Unfinished Area 720 Cooling Central A/C Fireplace YN Yes Fireplaces Total 1 Flooring Solid HardwoodLuxury Vinyl PlankCeramic Tile Furnished No Heating CentralHeat Pump(s) Heating YN Yes Interior Features Bathroom - Stall ShowerBathroom - Tub ShowerDining AreaElevatorFloor Plan - OpenFormal/Separate Dining RoomKitchen - Table SpaceWood FloorsUpgraded Countertops Laundry Type Has LaundryDryer In UnitWasher In UnitLower Floor Levels 4 Main Level Bedrooms 0 Pets Allowed Cats OKDogs OK Room List Living RoomDining RoomPrimary BedroomBedroom 2Bedroom 3Kitchen Security Features Security Gate Upper Level1 Bedrooms 2

Property Features

Accessibility Features Elevator Application Fee 50.00 Association Amenities Gated CommunityReserved/Assigned ParkingSecurity Association Fee Includes Common Area MaintenanceManagementParking FeeReserve FundsSecurity GateSnow Removal Central Air YN Yes Cooling Fuel Electric Elevators 1 Foundation Details Brick/Mortar Heating Fuel Electric Hot Water Electric Navigable Water YN N New Construction YN No Original MLSNumber 804946206520 Ownership Interest Other Pets Allowed YN Yes Security Deposit 6500.00 Senior Community YN No Sewer Public Sewer Smoking Allowed YN No Structure Design Type Interior Row/Townhouse Transportation Metro/Subway Station 1 to 3 milesBus Stop less than 1 mileAirport less than 10 miles Vacation Rental YN No Water Source Public Zoning R1

Listing courtesy of TTR Sotheby's International Realty: .


©2026 Bright MLS, All Rights Reserved. IDX information is provided exclusively for consumers' personal, non-commercial use and may not be used for any purpose other than to identify prospective properties consumers may be interested in purchasing. Some properties which appear for sale may no longer be available because they are for instance, under contract, sold, or are no longer being offered for sale. Information is deemed reliable but is not guaranteed accurate by the MLS or Keller Williams Leesburg/Winchester. Some real estate firms do not participate in IDX and their listings do not appear on this website. Some properties listed with participating firms do not appear on this website at the request of the seller. Data last updated: 2026-10-13T08:53:36.533.
 
https://bt-photos.global.ssl.fastly.net/brightmls/1280_boomver_2_804946206520-2.jpg https://bt-photos.global.ssl.fastly.net/brightmls/1280_boomver_2_804946206520-2.jpg https://bt-photos.global.ssl.fastly.net/brightmls/1280_boomver_2_804946206520-2.jpg
Logo
Keller Williams Leesburg/Winchester
50 Catoctin Circle NE
Leesburg VA, 20176