







Skip To Content

4409 Q Street NW

WASHINGTON, DC 20007
  • $4,950/mo.
  • STATUS: Active
  • ON SITE: 37 Days
  • ID#: DCDC2280828
Price Reduced
UPDATED: 81 min ago
$4,950/mo.
Rental
  • 4
    BEDS
  • 0.05
    ACRES
  • 2
    BATHS
  • 0
    1/2 BATHS
  • 2,004
    SQFT
Neighborhood:
Type:
Rentals
Built:
1927
County:

School Information

Middle School:
High School:

Description

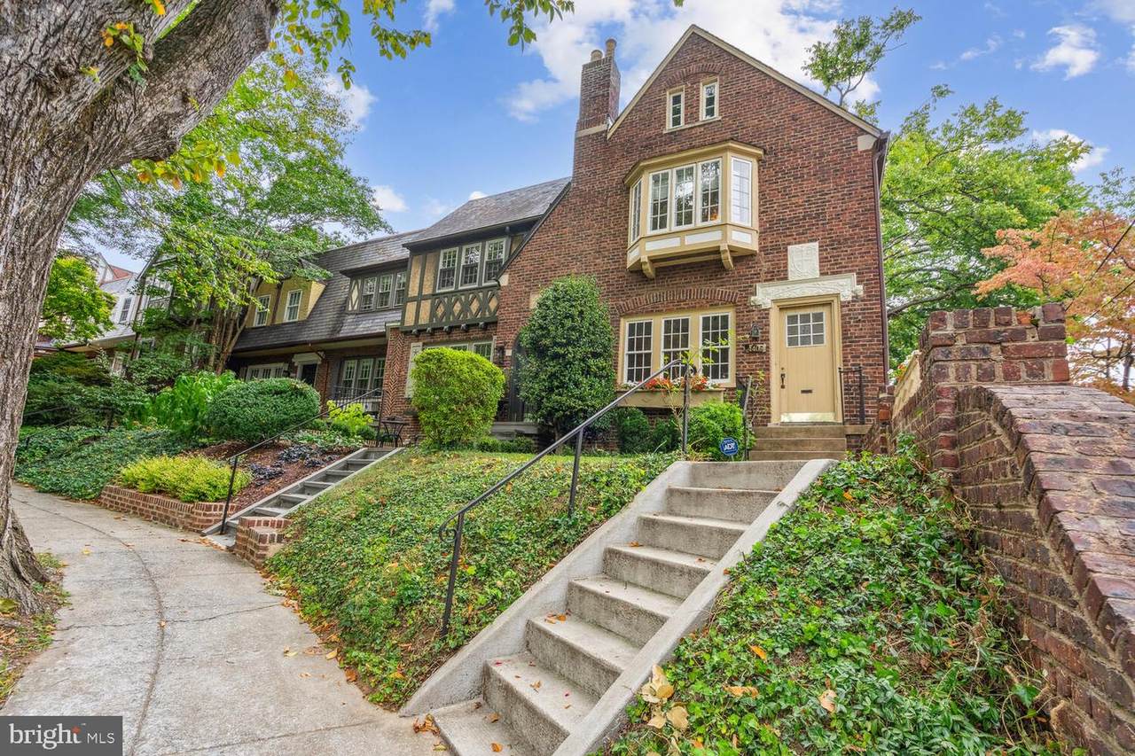
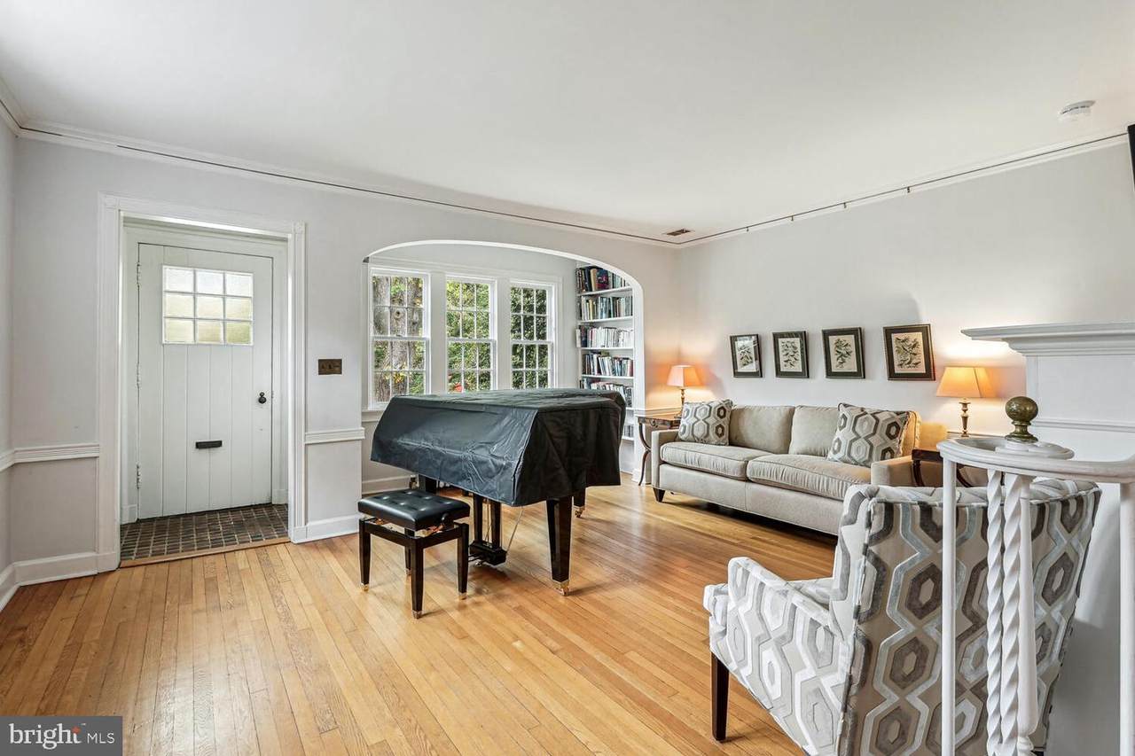
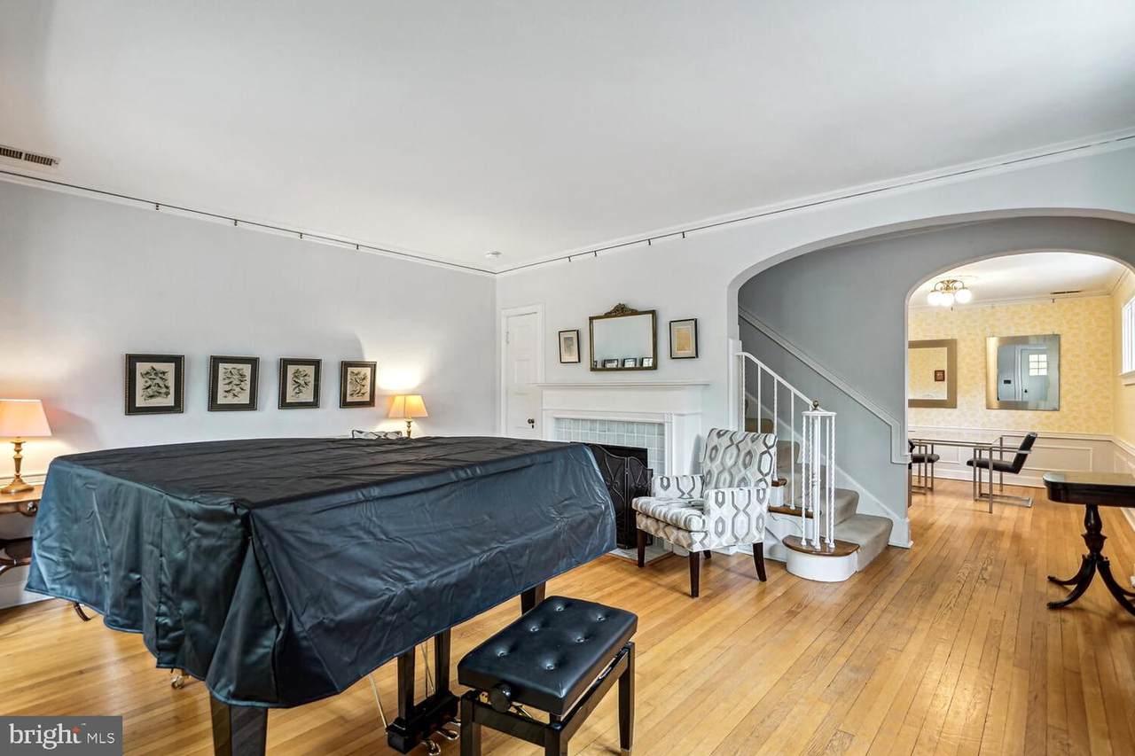
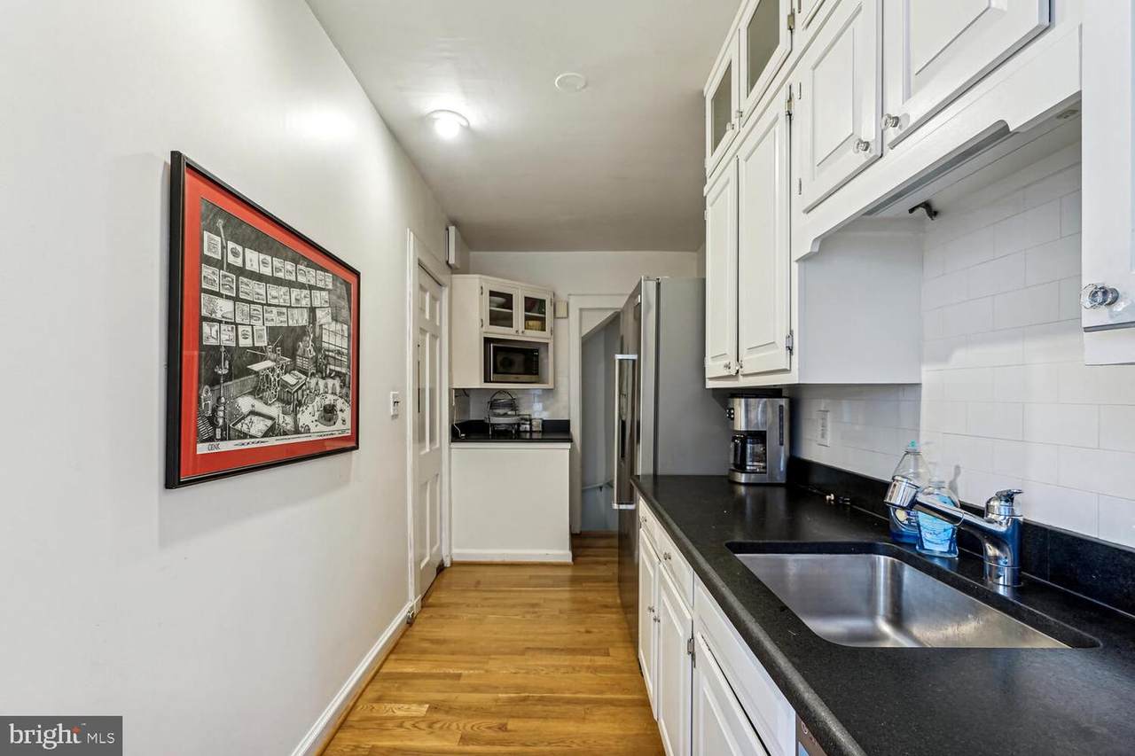
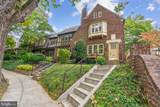
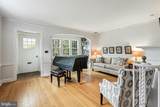
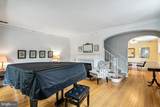
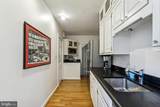
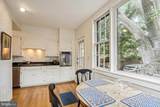
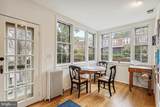
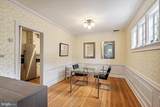
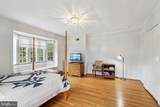
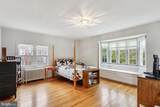
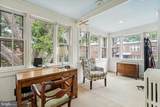
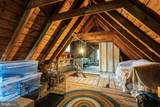
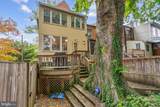
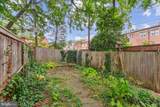
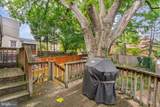
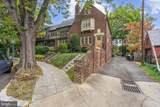
Wonderful well-kept end-unit rowhouse in Foxhall Village! This house built in 1927 has three bedrooms and full bath upstairs, plus a full bath and possible fourth bedroom downstairs. Main level has spacious living room, separate dining room and a sunroom/breakfast room off the kitchen in the back. The south-facing home gets great light, with extra windows as an end-unit. Features include: oak hardwood floors, ample storage space, fully fenced backyard, central AC/heat. Housing choice vchrs acceptable. Available October 1st, no smoking, no cats.


©2026 Bright MLS, All Rights Reserved. IDX information is provided exclusively for consumers' personal, non-commercial use and may not be used for any purpose other than to identify prospective properties consumers may be interested in purchasing. Some properties which appear for sale may no longer be available because they are for instance, under contract, sold, or are no longer being offered for sale. Information is deemed reliable but is not guaranteed accurate by the MLS or Keller Williams Leesburg/Winchester. Some real estate firms do not participate in IDX and their listings do not appear on this website. Some properties listed with participating firms do not appear on this website at the request of the seller. Data last updated: 2026-10-07T10:58:08.517.
www.kwwinchesterteam.com/homes/180699845
Print Image

4409 Q Street NW WASHINGTON, DC 20007

  • Price: $4,950/mo.
  • Status: Active
  • On Site: 37 Days
  • Updated: 81 min ago
  • ID#: DCDC2280828
4
Beds
2
Baths
0
½ Baths
0.05
Acres
2,004
SQFT
1927
Built
Neighborhood:
Foxhall
County:
Washington
Middle School:
Hardy
High School:
Macarthur
School District:
District Of Columbia Public Schools
Property Description
Wonderful well-kept end-unit rowhouse in Foxhall Village! This house built in 1927 has three bedrooms and full bath upstairs, plus a full bath and possible fourth bedroom downstairs. Main level has spacious living room, separate dining room and a sunroom/breakfast room off the kitchen in the back. The south-facing home gets great light, with extra windows as an end-unit. Features include: oak hardwood floors, ample storage space, fully fenced backyard, central AC/heat. Housing choice vchrs acceptable. Available October 1st, no smoking, no cats.
Exterior Features

Architectural Style Tudor Construction Materials Brick Fencing Rear Garage YN No Parking Types On Street Patio And Porch Features Deck(s) Pool No Pool Road Responsibility City/County Roof Slate Water Access YN No Water View YN No Waterfront YN No

Interior Features

Above Grade Fin SQFT 1604 Appliances CooktopDishwasherDisposalDryerOven - WallRefrigeratorWasher Basement FullImprovedOutside Entrance Basement YN Yes Below Grade Finished Area 400 Below Grade Unfinished Area 266 Cooling Central A/C Fireplace Features Non-Functioning Fireplace YN Yes Fireplaces Total 1 Heating Hot Water Heating YN Yes Interior Features Built-InsDining AreaFloor Plan - TraditionalKitchen - Table Space Laundry Type Basement Levels 3 Main Level Bedrooms 0 Pets Allowed Case by Case Basis Upper Level1 Bedrooms 3 Walls Ceilings Plaster Walls

Property Features

Accessibility Features Other Application Fee 55.00 Central Air YN Yes Cooling Fuel Electric Foundation Details Other Heating Fuel Natural Gas Hot Water Natural Gas Navigable Water YN N New Construction YN No Original MLSNumber 805326061852 Ownership Interest Other Pets Allowed YN Yes Rent Includes Trash Removal Security Deposit 5200.00 Senior Community YN No Sewer Public Sewer Smoking Allowed YN No Structure Design Type Twin/Semi-Detached Vacation Rental YN No Water Source Public Zoning R3

Listing courtesy of Long & Foster Real Estate, Inc.: .


©2026 Bright MLS, All Rights Reserved. IDX information is provided exclusively for consumers' personal, non-commercial use and may not be used for any purpose other than to identify prospective properties consumers may be interested in purchasing. Some properties which appear for sale may no longer be available because they are for instance, under contract, sold, or are no longer being offered for sale. Information is deemed reliable but is not guaranteed accurate by the MLS or Keller Williams Leesburg/Winchester. Some real estate firms do not participate in IDX and their listings do not appear on this website. Some properties listed with participating firms do not appear on this website at the request of the seller. Data last updated: 2026-10-07T10:58:08.517.
 
https://bt-photos.global.ssl.fastly.net/brightmls/1280_boomver_1_805326061852-2.jpg https://bt-photos.global.ssl.fastly.net/brightmls/1280_boomver_1_805326061852-2.jpg https://bt-photos.global.ssl.fastly.net/brightmls/1280_boomver_1_805326061852-2.jpg
Logo
Keller Williams Leesburg/Winchester
50 Catoctin Circle NE
Leesburg VA, 20176