




Description
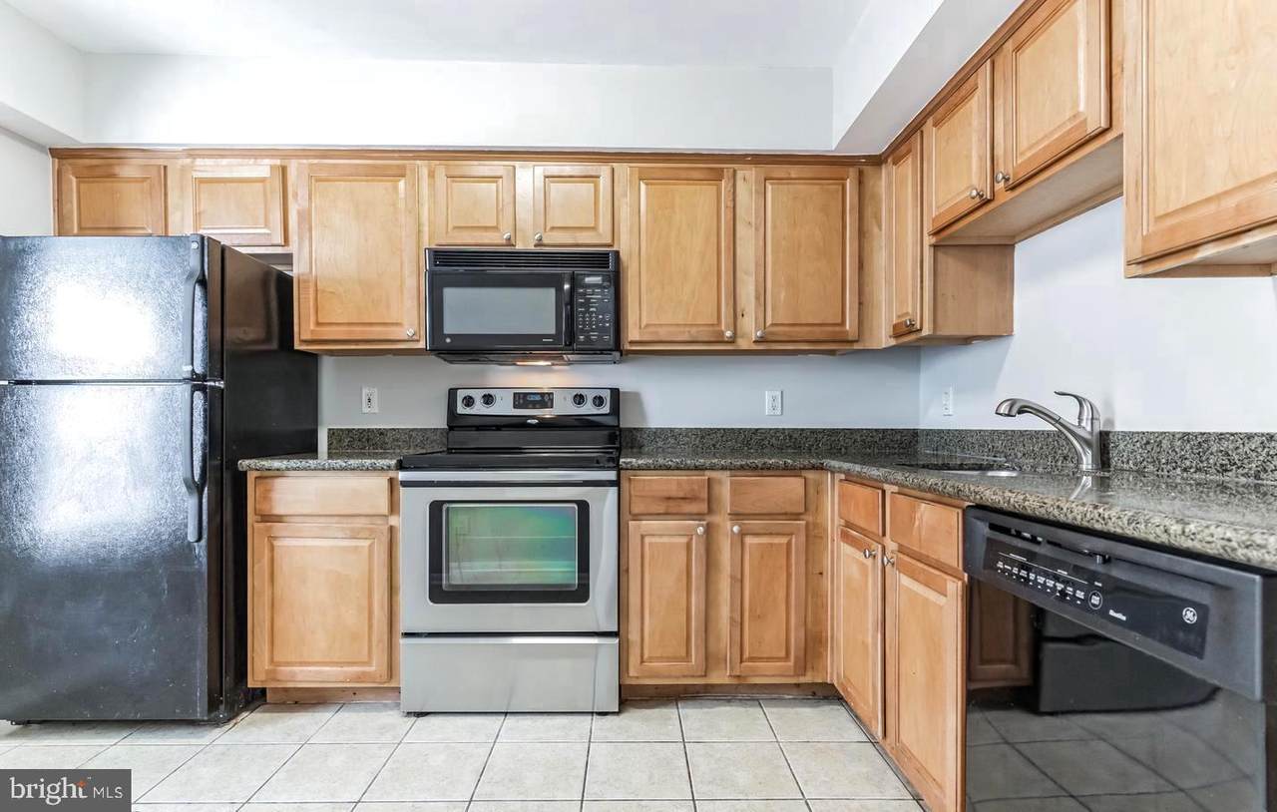
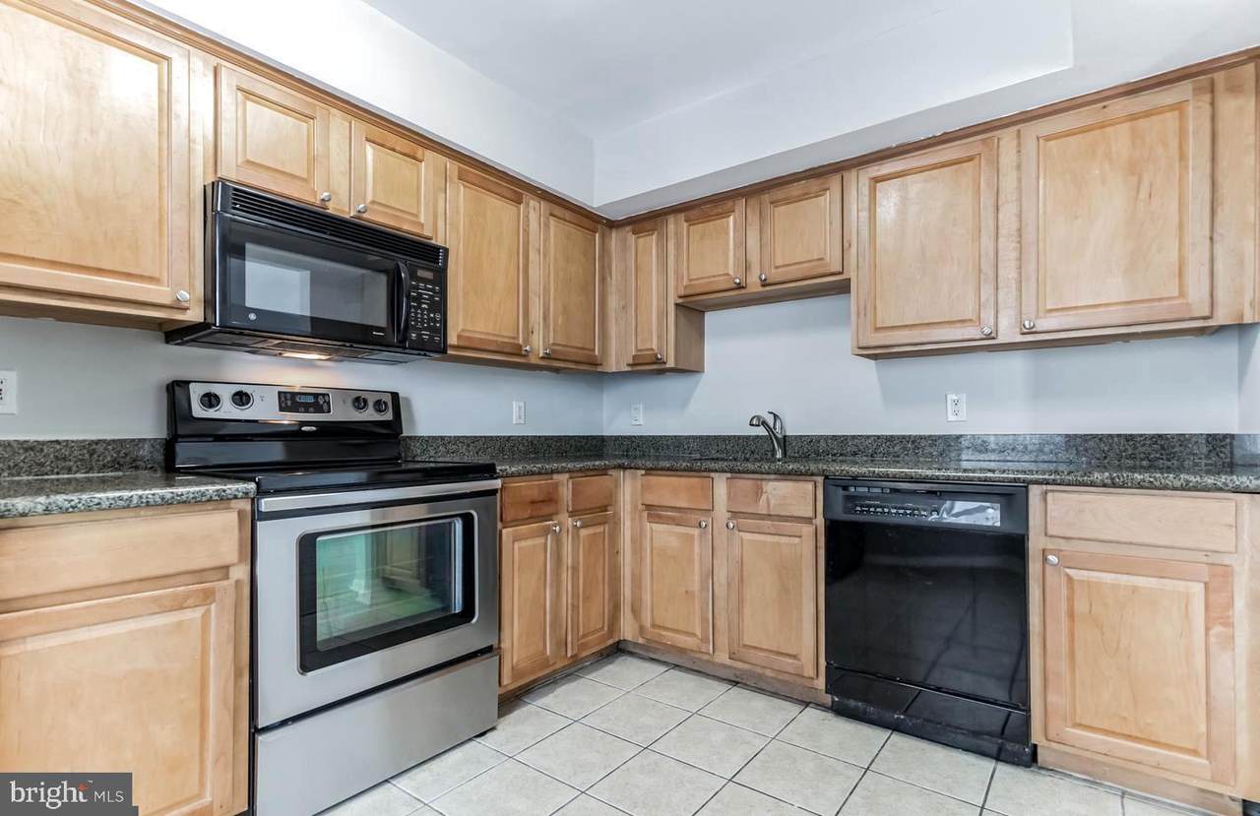
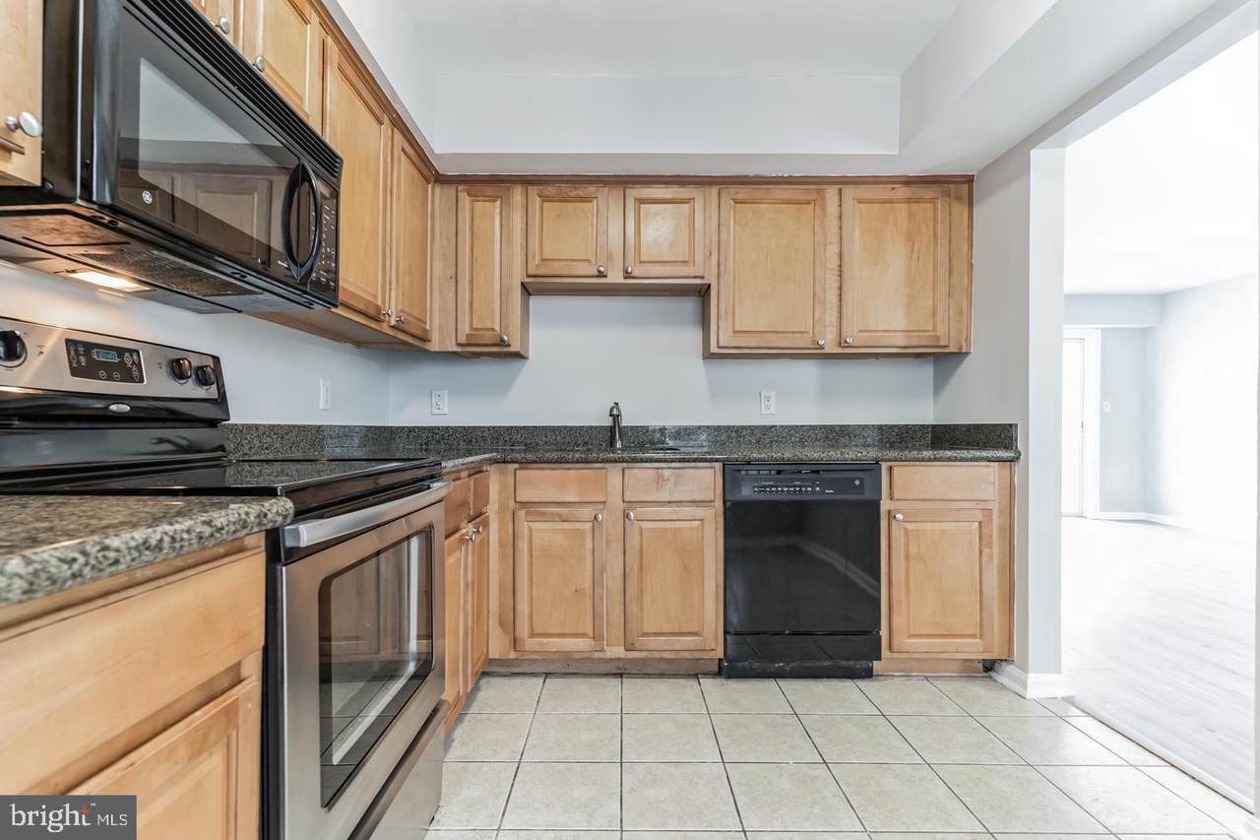
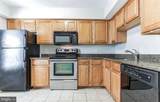
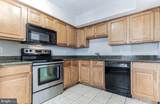
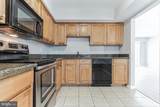
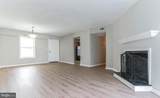
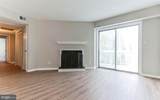
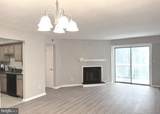
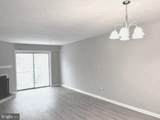
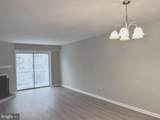
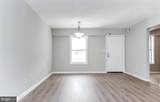
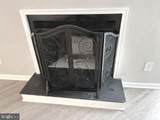
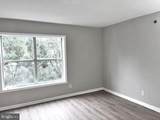
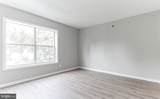
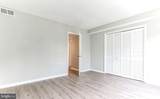
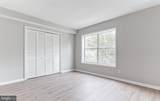
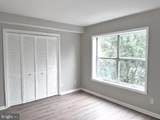
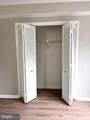
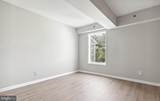
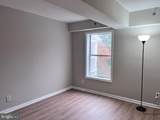
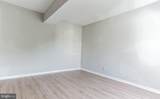
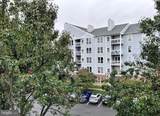
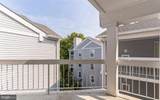
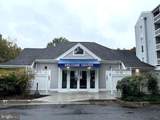
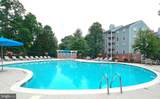
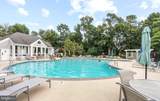
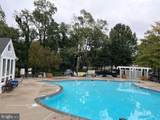
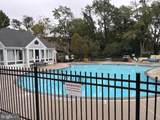
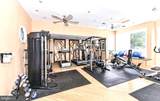
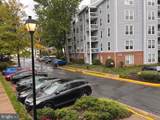
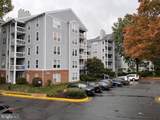
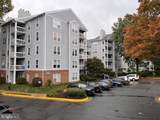
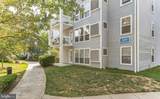
Experience the quality of luxury living in this beautifully renovated 2-bedroom, 1-bathroom apartment located in the prestigious Four Winds at Oakton community. This residence has undergone a major renovation in 2023, showcasing modern elegance and high-end finishes throughout. Condo With Open Floor Plan Features Updated Garden Kitchen With New Granite Countertop, Maple Cabinets And Ceramic Tiles. New Range/Oven (2025) New Washer & Dryer (2025), Newer Dishwasher (2023) and new HVAC (2026).The inviting Spacious/Combined Living Room And Dining Room features a cozy wood-burning fireplace, perfect for creating warm memories during cooler evenings. Large Master Bedroom With Walk-In Closet with Newer Window (2023). Second Bedroom With A Large Closet. Full Bathroom With Tile Floor, New Granite Countertop On New Vanity And Tub Shower with Newer Glass Mirror At Bathroom.Like Fresh Paint And Newer Beautiful Vinyl Planks Throughout Living Room, Hallway And Bedrooms. A Newer Sliding Door Leads to Balcony with Great View. Enjoy the convenience of in-unit laundry facilities (New Washer and Dryer), ensuring that your daily routines are seamless. The community amenities elevate your lifestyle, offering an outdoor pool for relaxation, a well-equipped exercise room for fitness enthusiasts, and easy access via an elevator for added convenience. With an availability date of September 1, 2026, this property is ideal for those seeking a long-term lease, with flexible terms ranging from 12 to 24 months. The lease includes essential utilities such as water, while the association covers parking, trash, and more, allowing you to focus on enjoying your new home. Nestled in a vibrant community, this apartment offers a perfect blend of comfort and sophistication, making it an ideal sanctuary for those who appreciate the finer things in life. Don't miss the opportunity to call this exquisite property your home.Remark: New sink in bathroom is installed recently and please not to use.
-
2BEDS
-
N/AACRES
-
1BATHS
-
01/2 BATHS
Description
Experience the quality of luxury living in this beautifully renovated 2-bedroom, 1-bathroom apartment located in the prestigious Four Winds at Oakton community. This residence has undergone a major renovation in 2023, showcasing modern elegance and high-end finishes throughout. Condo With Open Floor Plan Features Updated Garden Kitchen With New Granite Countertop, Maple Cabinets And Ceramic Tiles. New Range/Oven (2025) New Washer & Dryer (2025), Newer Dishwasher (2023) and new HVAC (2026).The inviting Spacious/Combined Living Room And Dining Room features a cozy wood-burning fireplace, perfect for creating warm memories during cooler evenings. Large Master Bedroom With Walk-In Closet with Newer Window (2023). Second Bedroom With A Large Closet. Full Bathroom With Tile Floor, New Granite Countertop On New Vanity And Tub Shower with Newer Glass Mirror At Bathroom.Like Fresh Paint And Newer Beautiful Vinyl Planks Throughout Living Room, Hallway And Bedrooms. A Newer Sliding Door Leads to Balcony with Great View. Enjoy the convenience of in-unit laundry facilities (New Washer and Dryer), ensuring that your daily routines are seamless. The community amenities elevate your lifestyle, offering an outdoor pool for relaxation, a well-equipped exercise room for fitness enthusiasts, and easy access via an elevator for added convenience. With an availability date of September 1, 2026, this property is ideal for those seeking a long-term lease, with flexible terms ranging from 12 to 24 months. The lease includes essential utilities such as water, while the association covers parking, trash, and more, allowing you to focus on enjoying your new home. Nestled in a vibrant community, this apartment offers a perfect blend of comfort and sophistication, making it an ideal sanctuary for those who appreciate the finer things in life. Don't miss the opportunity to call this exquisite property your home.Remark: New sink in bathroom is installed recently and please not to use.
©2026 Bright MLS, All Rights Reserved. IDX information is provided exclusively for consumers' personal, non-commercial use and may not be used for any purpose other than to identify prospective properties consumers may be interested in purchasing. Some properties which appear for sale may no longer be available because they are for instance, under contract, sold, or are no longer being offered for sale. Information is deemed reliable but is not guaranteed accurate by the MLS or Keller Williams Leesburg/Winchester. Some real estate firms do not participate in IDX and their listings do not appear on this website. Some properties listed with participating firms do not appear on this website at the request of the seller. Data last updated: 2026-10-11T23:53:57.853.