www.kwwinchesterteam.com/homes/180494131
2665
Worrell Court
CROFTON,
MD
21114
Elementary School:
Crofton
School District:
Anne Arundel County Public Schools
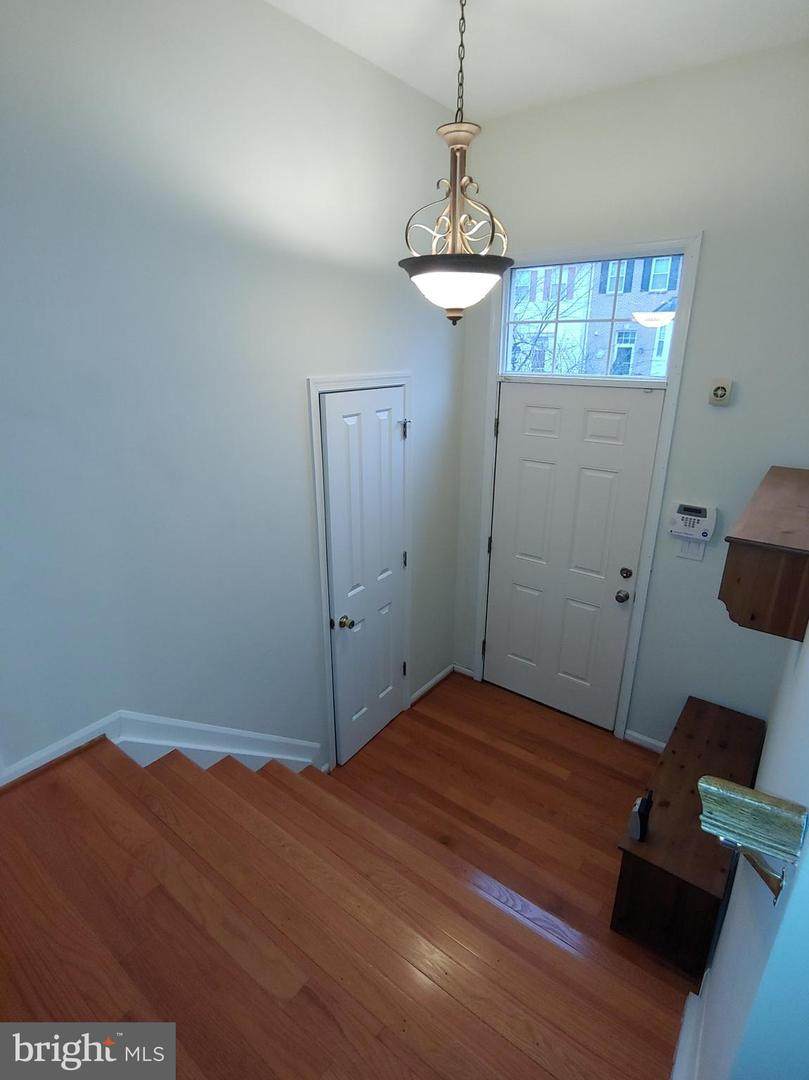
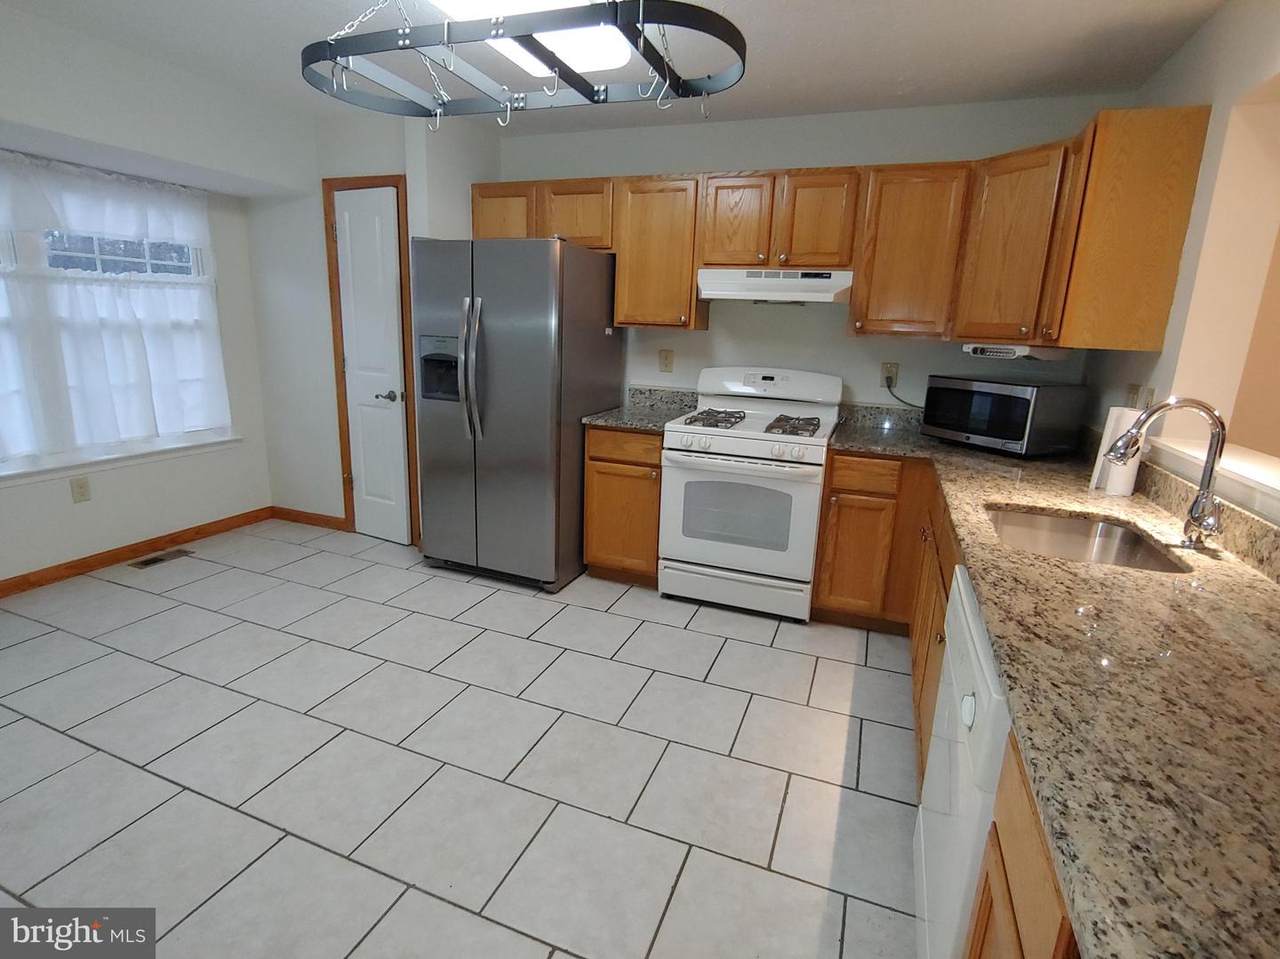
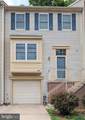
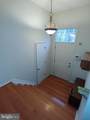
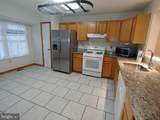
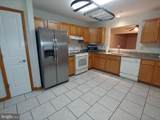
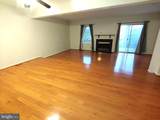
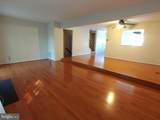
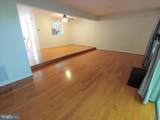
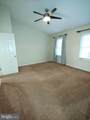
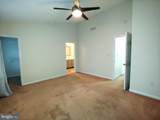
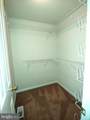
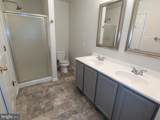
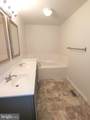
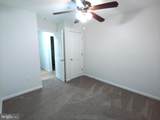
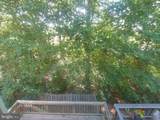
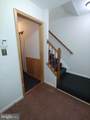
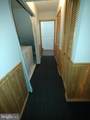
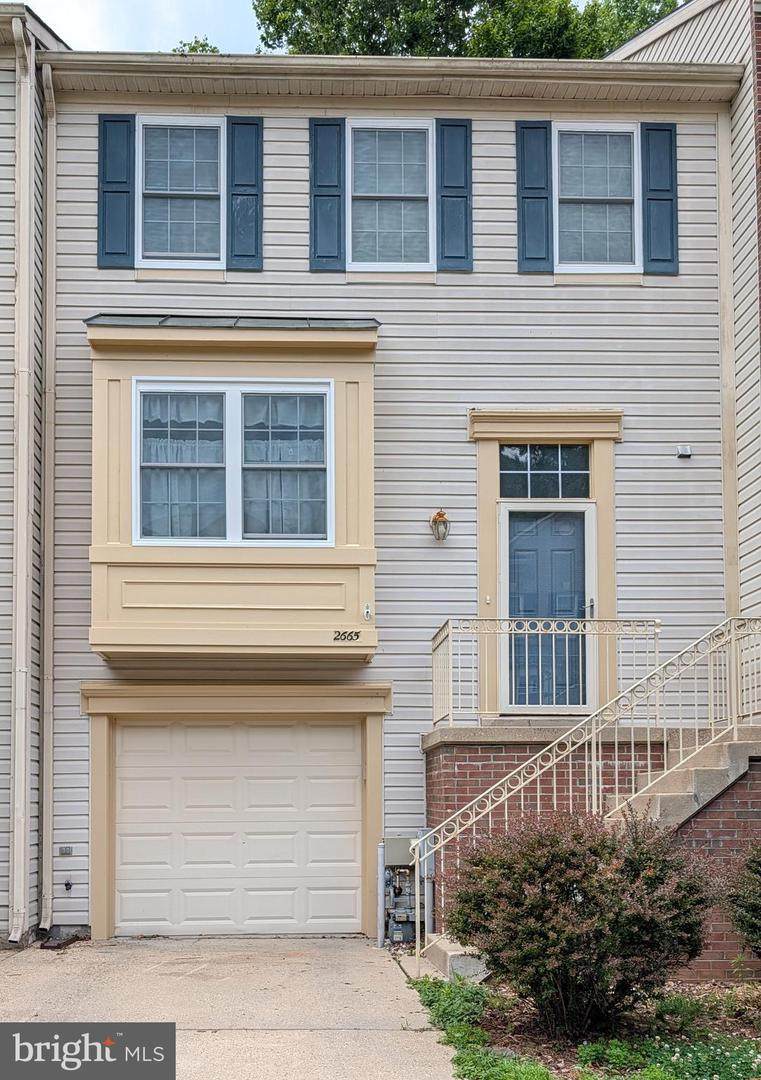
Spacious townhome backing to trees in highly sought after Walden community**Gorgeous hardwood floors throughout the main level**Granite kitchen counters**Luxurious primary suite with vaulted ceiling, walk-in closet, and attached super bath featuring double sinks, jetted bathtub, and separate shower**Enjoy the fantastic community amenities, including tot lots/playgrounds, jog/walk/bike trail, community open space, and memberships available for golf, swim, and tennis clubs**Prefer no smoking and no pets, will consider case by case though**
Architectural Style
Colonial
Construction Materials
Vinyl Siding
Door Features
InsulatedSix PanelSliding GlassStorm
Exterior Features
Sidewalks
Fencing
Rear
Garage Spaces
1.00
Garage Type
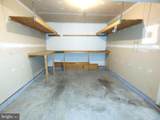
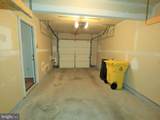
Additional Storage AreaBasement GarageBuilt InCovered ParkingGarage - Front EntryGarage Door OpenerInside Access
Garage YN
Yes
Lot Features
Backs to TreesBacks - Open Common AreaLandscapingTrees/Wooded
Parking Features
Concrete DrivewayUnder Home Parking
Parking Types
Attached GarageOff Street
Patio And Porch Features
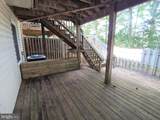
Deck(s)Patio(s)Porch(es)
Pool
Yes - Community
Property Condition
Good
Roof
Architectural ShingleCompositeFiberglass
View
Trees/Woods
Water Access YN
No
Water View YN
No
Waterfront YN
No
Above Grade Fin SQFT
2104
Above Grade Unfinished Area
288
Appliances
DishwasherDisposalExhaust FanIcemakerOven/Range - GasRange HoodRefrigeratorWasherWater DispenserDryer - Front Loading
Basement YN
No
Cooling
Ceiling Fan(s)Central A/CProgrammable Thermostat
Fireplace Features
Fireplace - Glass DoorsGas/PropaneMantel(s)
Fireplace YN
Yes
Fireplaces Total
1
Flooring
CarpetCeramic TileHardwoodVinyl
Heating
Forced AirProgrammable Thermostat
Heating YN
Yes
Interior Features
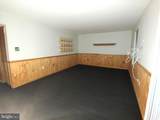
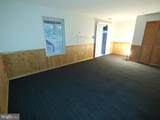
Breakfast AreaKitchen - Table SpaceDining AreaKitchen - Eat-InPrimary Bath(s)Window TreatmentsWainscottingWood FloorsWhirlPool/HotTubChair RailingsRecessed LightingFloor Plan - OpenFloor Plan - TraditionalCeiling Fan(s)Combination Dining/LivingPantrySprinkler SystemWalk-in Closet(s)
Laundry Type
Dryer In UnitWasher In UnitLower Floor
Levels
3
Main Level Bedrooms
0
Pets Allowed
Case by Case Basis
Room List
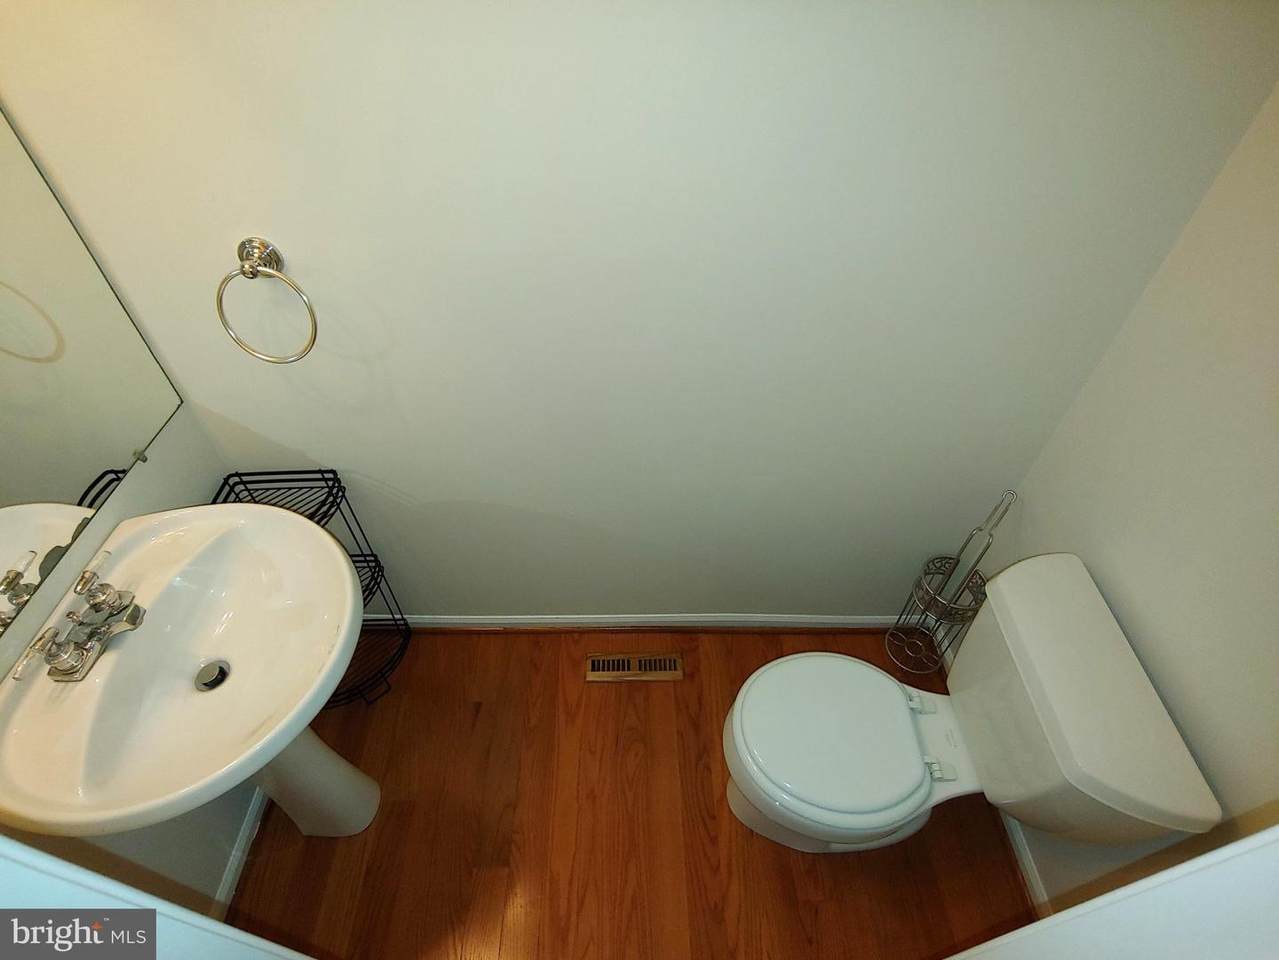
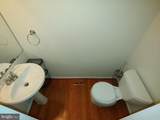
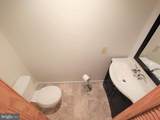
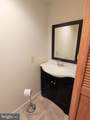
Living RoomDining RoomPrimary BedroomBedroom 2Bedroom 3KitchenFamily RoomFoyerLaundryStorage RoomBathroom 2Primary BathroomHalf Bath
Security Features
Electric AlarmSprinkler System - IndoorSmoke DetectorSecurity System
Upper Level1 Bedrooms
3
Walls Ceilings
Dry WallVaulted Ceilings
Accessibility Features
Other
Application Fee
50.00
Association Amenities
Jog/Walk PathClub HouseCommon GroundsGolf Course Membership AvailablePickleball CourtsPool - OutdoorPool Mem AvailTennis CourtsTot Lots/PlaygroundOther
Association Fee
0.00
Association Fee Frequency
Quarterly
Association Name
WALDEN
Association YN
Yes
Builder Model
TIMBERBROOK
Central Air YN
Yes
Condo YN
No
Cooling Fuel
Electric
Electric
110 Volts220 Volts
Foundation Details
Slab
Heating Fuel
Natural Gas
Hot Water
Natural Gas
Navigable Water YN
N
New Construction YN
No
Original MLSNumber
805279158444
Owner Pays
Taxes - Real EstateTrash CollectionOther
Ownership Interest
Other
Pets Allowed YN
Yes
Property Attached YN
Yes
Purchase Optional YN
No
Security Deposit
2750.00
Senior Community YN
No
Sewer
Public Sewer
Smoking Allowed YN
No
Structure Design Type
Interior Row/Townhouse
Tenant Pays
Appliances/Equipment - SomeCable TVCooking FuelElectricityExterior MaintenanceFireplace/Flue CleaningGasGutter CleaningHeatHot WaterLawn/Tree/Shrub CareLight Bulbs/Filters/Fuses/Alarm CareMinor Interior MaintenancePest ControlSewerUtilities - AllWaterOther
Utilities
Cable TV AvailableElectric AvailableNatural Gas AvailablePhone AvailableSewer AvailableWater Available
Vacation Rental YN
No
Water Source
Public
Window Features
Bay/BowVinyl CladDouble PaneInsulatedScreens
Zoning
R5
Listing courtesy of RE/MAX Executive: .
©2026 Bright MLS, All Rights Reserved. IDX information is provided exclusively for consumers' personal, non-commercial use and may not be used for any purpose other than to identify prospective properties consumers may be interested in purchasing. Some properties which appear for sale may no longer be available because they are for instance, under contract, sold, or are no longer being offered for sale. Information is deemed reliable but is not guaranteed accurate by the MLS or Keller Williams Leesburg/Winchester. Some real estate firms do not participate in IDX and their listings do not appear on this website. Some properties listed with participating firms do not appear on this website at the request of the seller.
Data last updated: 2026-10-11T23:53:57.853.