


Skip To Content

26401 Sir Jamie Terrace

DAMASCUS, MD 20872
  • $4,375/mo.
  • STATUS: Active
  • ON SITE: 40 Days
  • ID#: MDMC2252102
Price Reduced
UPDATED: 46 min ago
$4,375/mo.
Rental
  • 4
    BEDS
  • 0.05
    ACRES
  • 3
    BATHS
  • 1
    1/2 BATHS
  • 2,212
    SQFT
Neighborhood:
Type:
Rentals
Built:
2023
County:

School Ratings & Info

Description

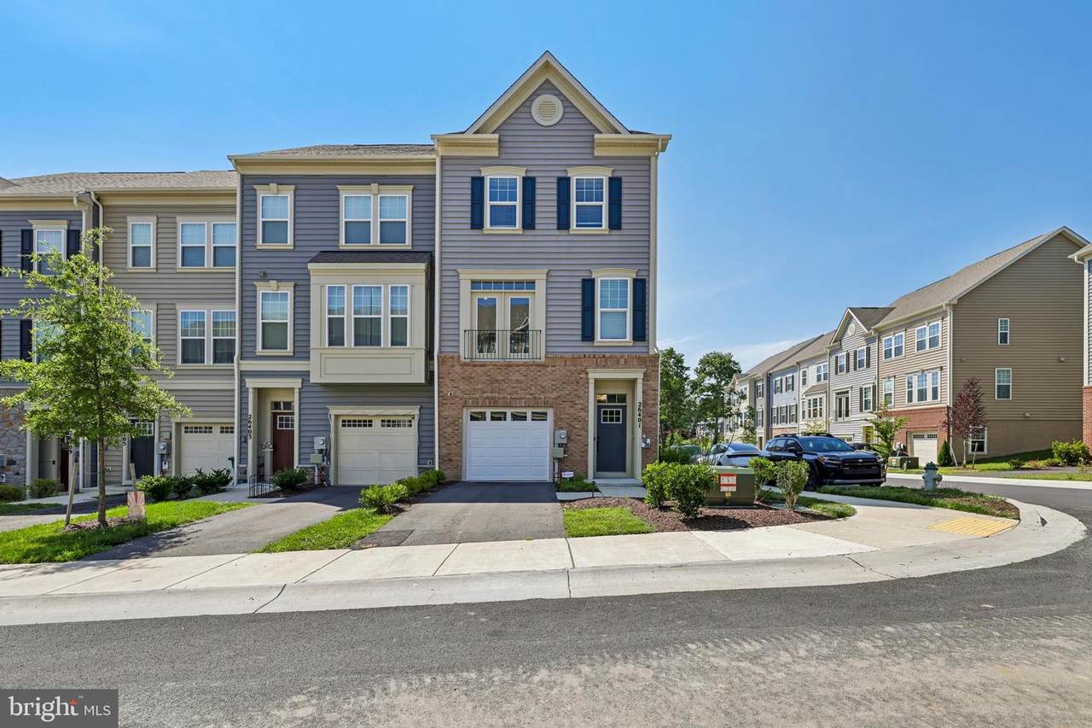
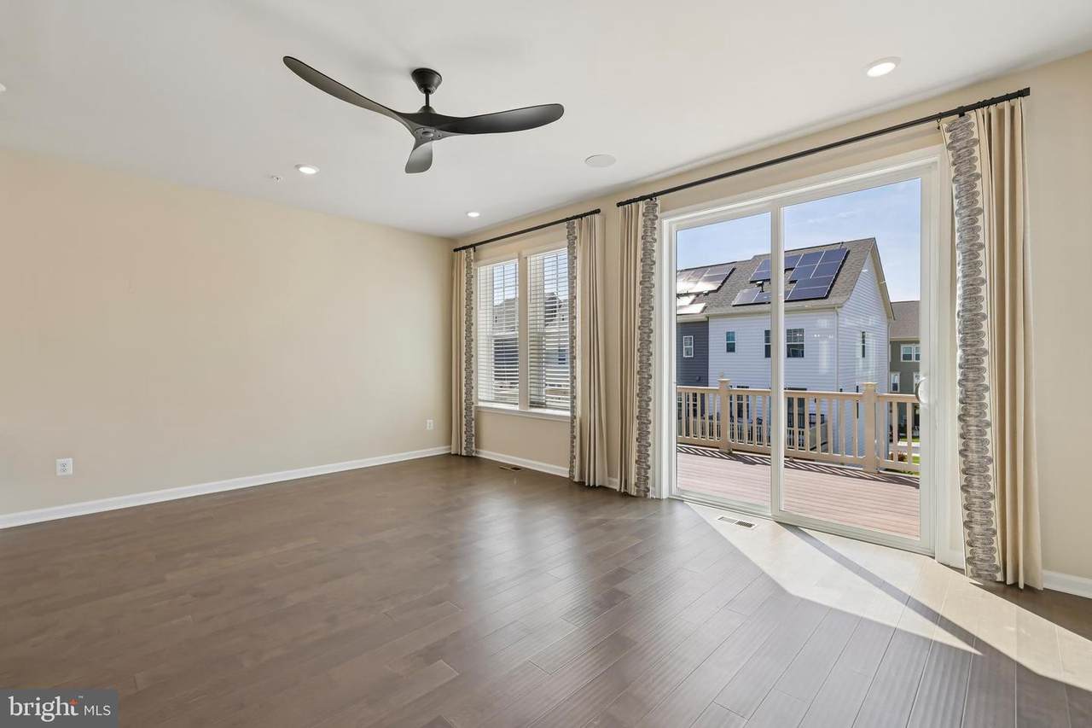
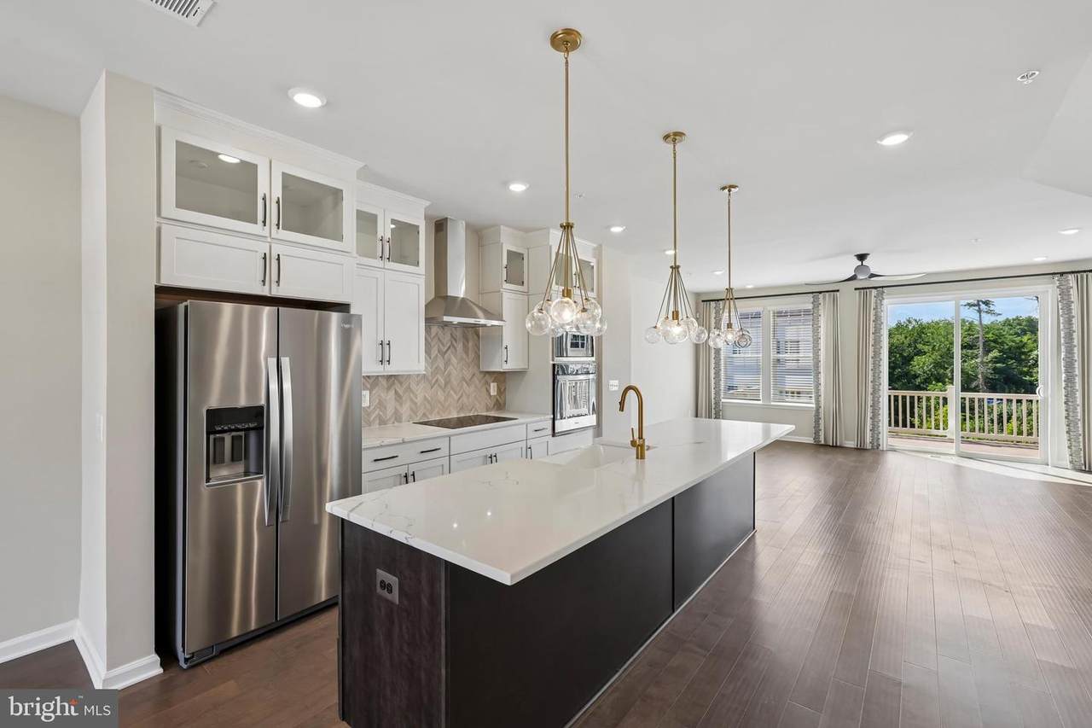
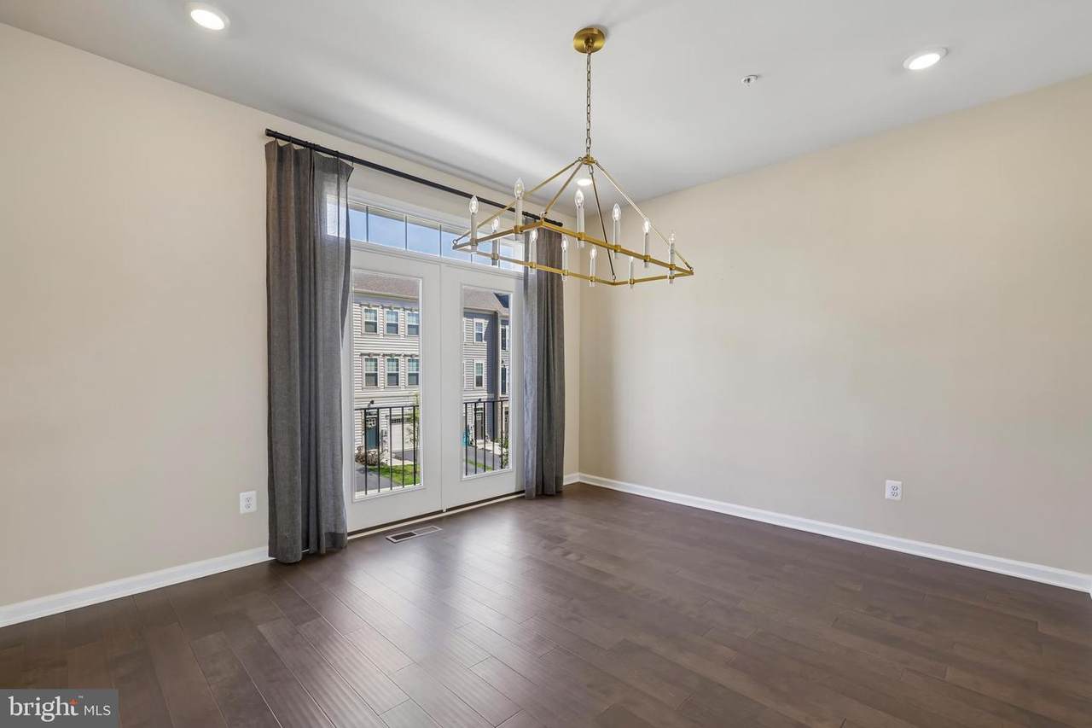
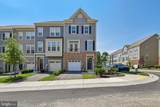
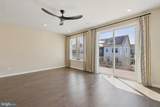
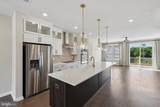
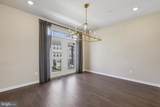
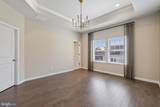
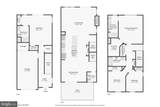
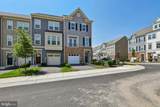
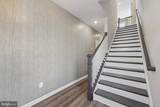
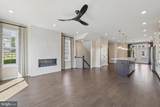
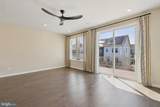
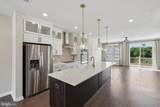
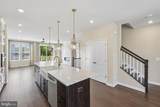
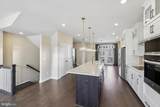
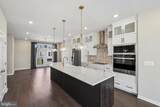
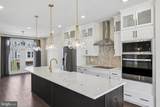
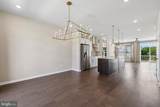
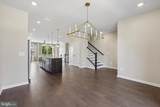
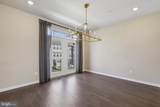
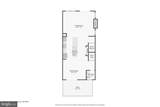
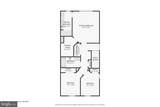
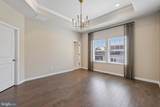
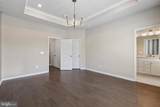
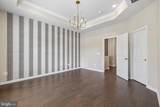
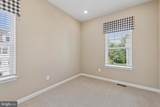
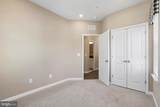
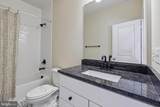
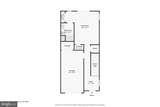
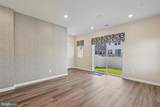
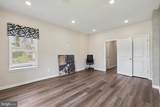
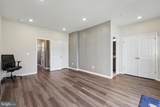
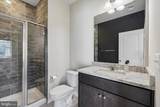
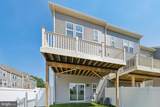
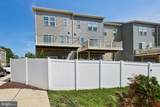
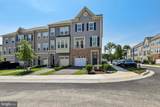
Experience the exceptional design and thoughtful upgrades throughout this beautifully maintained end-unit townhome offering 4 bedrooms and 3.5 baths. Originally the community's model home, this residence showcases a wide range of premium finishes and carefully selected enhancements. The open-concept main level is anchored by an impressive 11-foot center island, creating an ideal space for everyday living and entertaining. Double-pane windows provide energy efficiency and abundant natural light, while the convenient upper-level laundry adds everyday functionality. A curated lighting package enhances the home's modern style throughout. With its spacious layout, upgraded features, and like-new condition, this home offers a wonderful opportunity to enjoy contemporary living in a thoughtfully designed space.


©2026 Bright MLS, All Rights Reserved. IDX information is provided exclusively for consumers' personal, non-commercial use and may not be used for any purpose other than to identify prospective properties consumers may be interested in purchasing. Some properties which appear for sale may no longer be available because they are for instance, under contract, sold, or are no longer being offered for sale. Information is deemed reliable but is not guaranteed accurate by the MLS or Keller Williams Leesburg/Winchester. Some real estate firms do not participate in IDX and their listings do not appear on this website. Some properties listed with participating firms do not appear on this website at the request of the seller. Data last updated: 2026-10-07T10:58:08.517.
www.kwwinchesterteam.com/homes/180601043
Print Image

26401 Sir Jamie Terrace DAMASCUS, MD 20872

  • Price: $4,375/mo.
  • Status: Active
  • On Site: 40 Days
  • Updated: 46 min ago
  • ID#: MDMC2252102
4
Beds
3
Baths
1
½ Baths
0.05
Acres
2,212
SQFT
2023
Built
Neighborhood:
Damascus Village
County:
Montgomery
School District:
Montgomery County Public Schools
Property Description
Experience the exceptional design and thoughtful upgrades throughout this beautifully maintained end-unit townhome offering 4 bedrooms and 3.5 baths. Originally the community's model home, this residence showcases a wide range of premium finishes and carefully selected enhancements. The open-concept main level is anchored by an impressive 11-foot center island, creating an ideal space for everyday living and entertaining. Double-pane windows provide energy efficiency and abundant natural light, while the convenient upper-level laundry adds everyday functionality. A curated lighting package enhances the home's modern style throughout. With its spacious layout, upgraded features, and like-new condition, this home offers a wonderful opportunity to enjoy contemporary living in a thoughtfully designed space.
Exterior Features

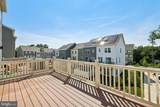
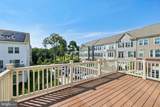
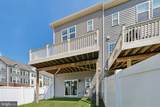
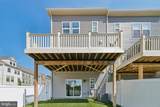
Architectural Style Traditional Construction Materials Brick Exterior Features SidewalksStreet Lights Garage Spaces 1.00 Garage Type Garage - Front EntryInside Access Garage YN Yes Parking Types Attached GarageDriveway Patio And Porch Features Deck(s) Pool No Pool Water Access YN No Water View YN No Waterfront YN No

Interior Features

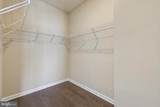
Above Grade Fin SQFT 2212 Appliances Built-In MicrowaveCooktopDishwasherDisposalDryerExhaust FanIcemakerOven/Range - ElectricRefrigeratorStainless Steel AppliancesWasher Basement YN No Below Grade Finished Area 0 Below Grade Unfinished Area 0 Cooling Ceiling Fan(s)Central A/C Fireplace YN No Flooring CarpetCeramic TileLuxury Vinyl PlankSlate Heating Forced Air Heating YN Yes Interior Features CarpetCeiling Fan(s)Crown MoldingsDining AreaEfficiencyEntry Level BedroomFloor Plan - OpenKitchen - GourmetKitchen - IslandRecessed LightingSprinkler SystemStain/Lead GlassBathroom - Tub ShowerUpgraded CountertopsWalk-in Closet(s)Window Treatments Levels 3 Main Level Bedrooms 1 Pets Allowed Case by Case Basis Walls Ceilings 9'+ Ceilings

Property Features

Accessibility Features None Association YN No Central Air YN Yes Condo YN No Cooling Fuel Electric Foundation Details Block Heating Fuel Electric Hot Water Electric Navigable Water YN N New Construction YN No Original MLSNumber 805287418262 Ownership Interest Other Pets Allowed YN Yes Purchase Optional YN Yes Security Deposit 4900.00 Senior Community YN No Sewer Public Sewer Structure Design Type End of Row/Townhouse Vacation Rental YN No Water Source Public Zoning CRT

Listing courtesy of Samson Properties: .


©2026 Bright MLS, All Rights Reserved. IDX information is provided exclusively for consumers' personal, non-commercial use and may not be used for any purpose other than to identify prospective properties consumers may be interested in purchasing. Some properties which appear for sale may no longer be available because they are for instance, under contract, sold, or are no longer being offered for sale. Information is deemed reliable but is not guaranteed accurate by the MLS or Keller Williams Leesburg/Winchester. Some real estate firms do not participate in IDX and their listings do not appear on this website. Some properties listed with participating firms do not appear on this website at the request of the seller. Data last updated: 2026-10-07T10:58:08.517.
 
https://bt-photos.global.ssl.fastly.net/brightmls/1280_boomver_1_805287418262-2.jpg https://bt-photos.global.ssl.fastly.net/brightmls/1280_boomver_1_805287418262-2.jpg https://bt-photos.global.ssl.fastly.net/brightmls/1280_boomver_1_805287418262-2.jpg
Logo
Keller Williams Leesburg/Winchester
50 Catoctin Circle NE
Leesburg VA, 20176