


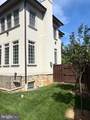
Description
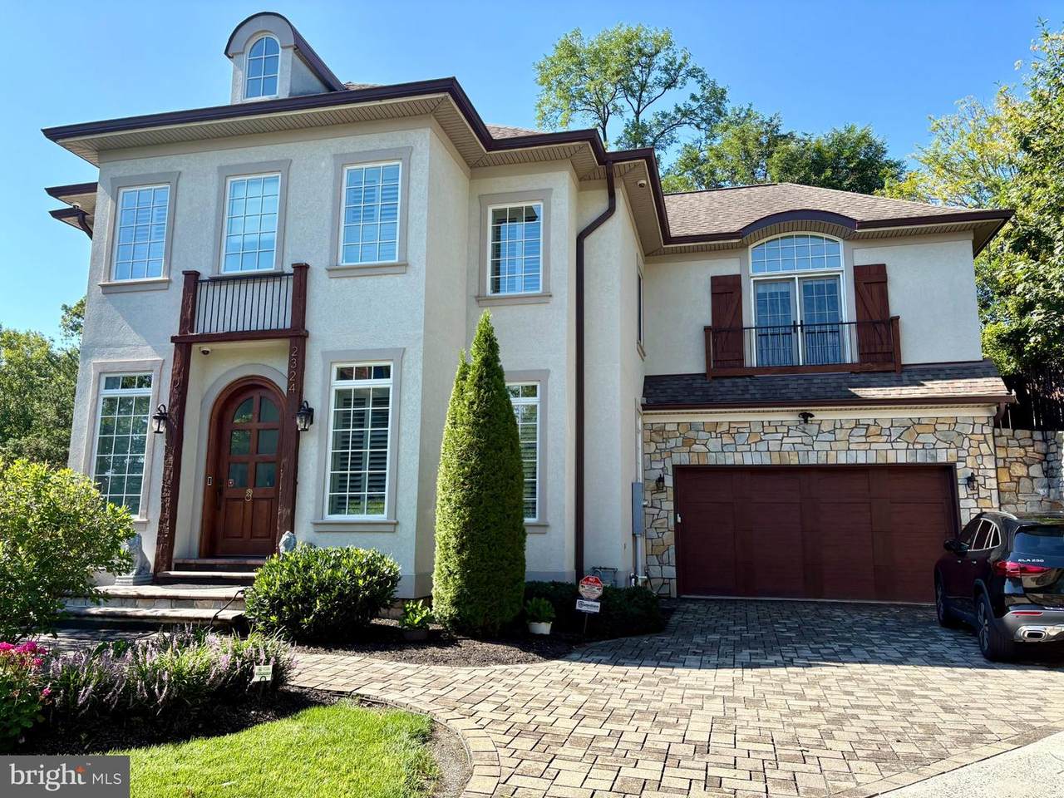
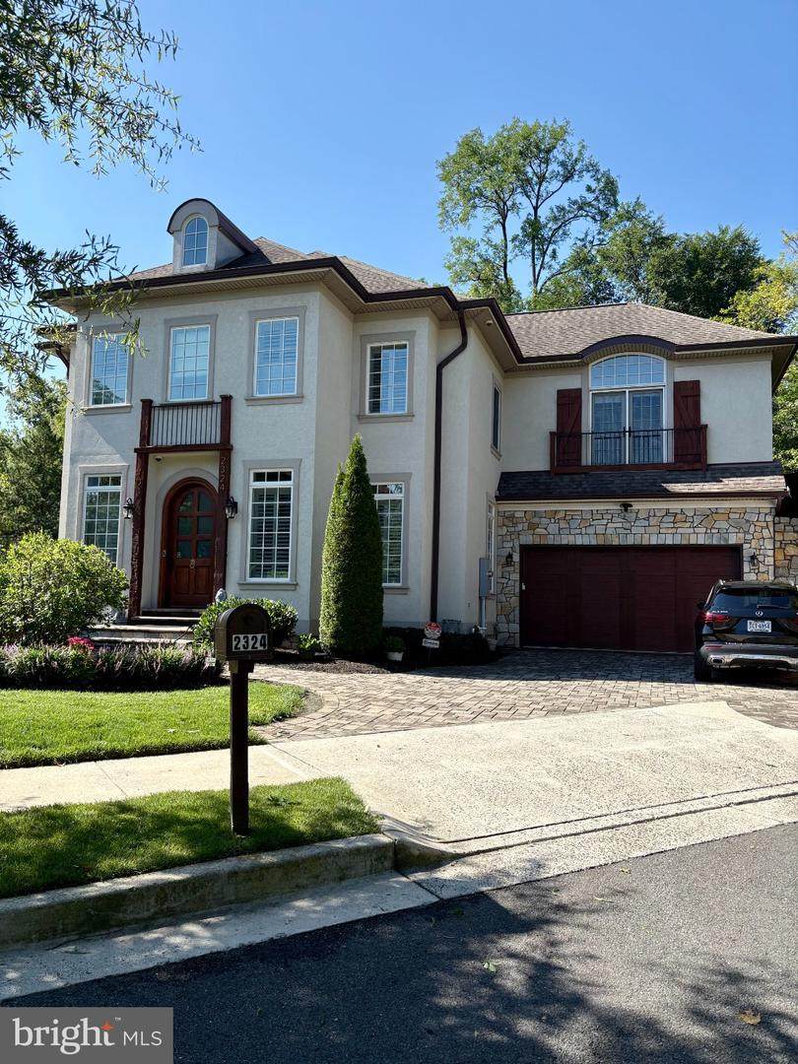
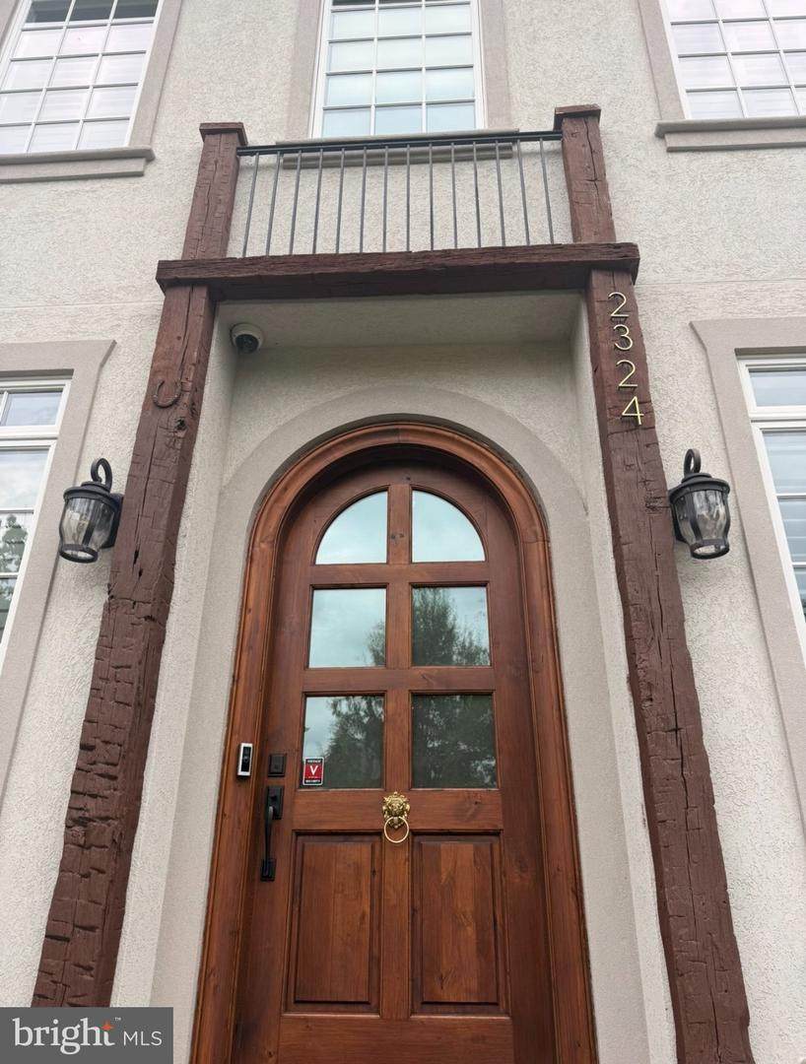
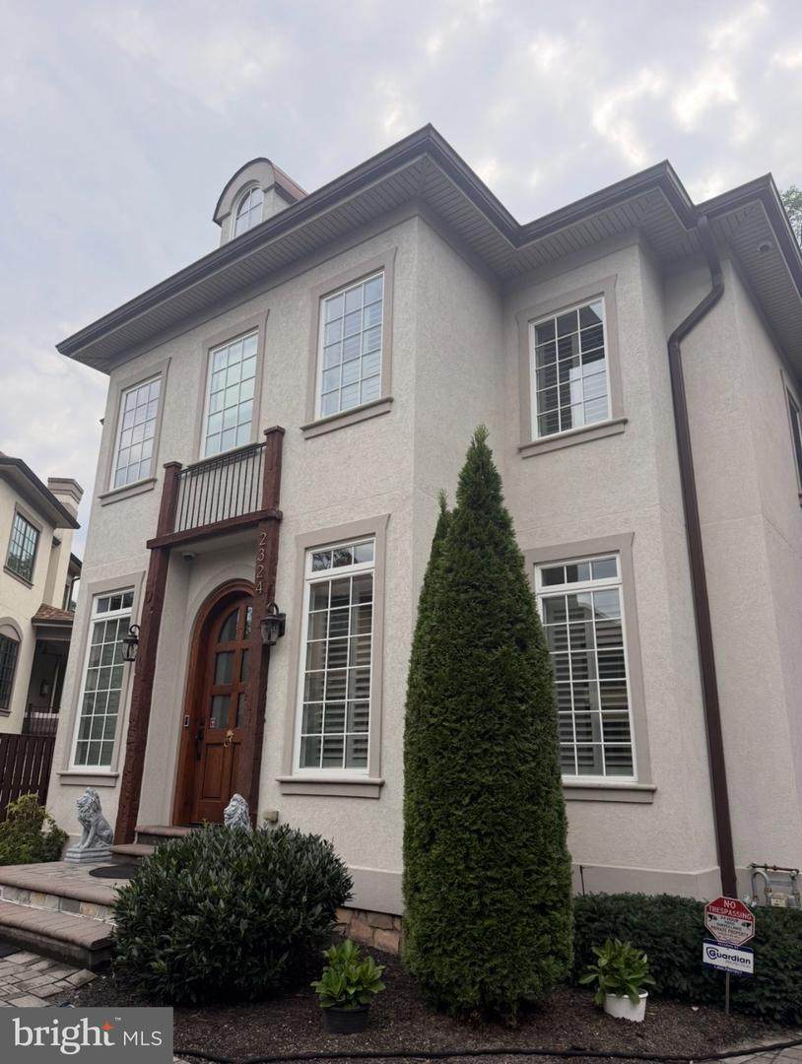
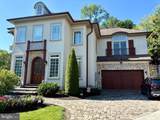
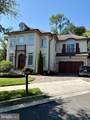
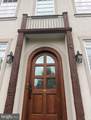
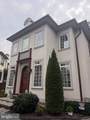
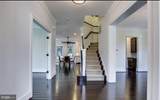
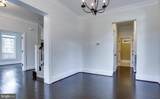
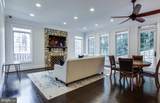
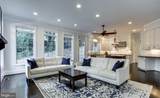
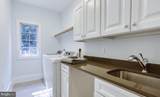
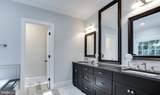
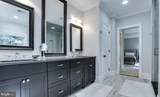
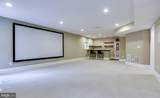
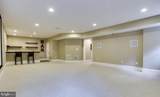
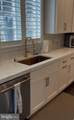
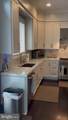
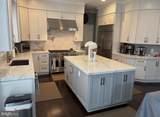
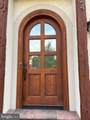
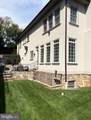
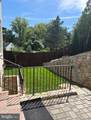
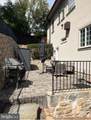
Tucked away on a quiet cul-de-sac in one of Arlington's most coveted enclaves, this custom-built French-inspired residence has been reimagined from top to bottom, marrying timeless architectural pedigree with a fresh, thoroughly modern sensibility. The open-concept floor plan unfolds with rare grace — dramatic new hardwood floors, oversized windows dressed in plantation shutters, and light-filled spaces tailored equally to everyday living and effortless entertaining.At the heart of the home, the newly renovated kitchen commands attention with custom cabinetry, high-end appliances, and a butler's pantry that flows seamlessly into the formal dining room. A private study offers a refined work-from-home retreat, while the finished lower level delivers pure indulgence: an expansive recreation room with projector and big screen, a custom wet bar built for hosting, and an au pair or guest suite with full bath.Upstairs, four generously proportioned bedrooms each enjoy the luxury of a private bath and walk-in closet. Crowning the level, the owner's suite is a private sanctuary overlooking a tree-lined backdrop, complete with dual walk-in closets and a spa-inspired bath featuring radiant heated floors, a soaking tub, and separate shower. Comprehensive security — indoor and outdoor dome and Ring cameras with full recording — offers peace of mind to match the home's polish.Just two traffic lights from Washington, DC, with effortless access to premier shopping, dining, nightlife, and transit, this is Arlington living elevated — space, privacy, and personality in perfect harmony.
-
5BEDS
-
0.2ACRES
-
5BATHS
-
11/2 BATHS
School Information
Description
Tucked away on a quiet cul-de-sac in one of Arlington's most coveted enclaves, this custom-built French-inspired residence has been reimagined from top to bottom, marrying timeless architectural pedigree with a fresh, thoroughly modern sensibility. The open-concept floor plan unfolds with rare grace — dramatic new hardwood floors, oversized windows dressed in plantation shutters, and light-filled spaces tailored equally to everyday living and effortless entertaining.At the heart of the home, the newly renovated kitchen commands attention with custom cabinetry, high-end appliances, and a butler's pantry that flows seamlessly into the formal dining room. A private study offers a refined work-from-home retreat, while the finished lower level delivers pure indulgence: an expansive recreation room with projector and big screen, a custom wet bar built for hosting, and an au pair or guest suite with full bath.Upstairs, four generously proportioned bedrooms each enjoy the luxury of a private bath and walk-in closet. Crowning the level, the owner's suite is a private sanctuary overlooking a tree-lined backdrop, complete with dual walk-in closets and a spa-inspired bath featuring radiant heated floors, a soaking tub, and separate shower. Comprehensive security — indoor and outdoor dome and Ring cameras with full recording — offers peace of mind to match the home's polish.Just two traffic lights from Washington, DC, with effortless access to premier shopping, dining, nightlife, and transit, this is Arlington living elevated — space, privacy, and personality in perfect harmony.
©2026 Bright MLS, All Rights Reserved. IDX information is provided exclusively for consumers' personal, non-commercial use and may not be used for any purpose other than to identify prospective properties consumers may be interested in purchasing. Some properties which appear for sale may no longer be available because they are for instance, under contract, sold, or are no longer being offered for sale. Information is deemed reliable but is not guaranteed accurate by the MLS or Keller Williams Leesburg/Winchester. Some real estate firms do not participate in IDX and their listings do not appear on this website. Some properties listed with participating firms do not appear on this website at the request of the seller. Data last updated: 2026-10-13T08:53:36.533.