




Description
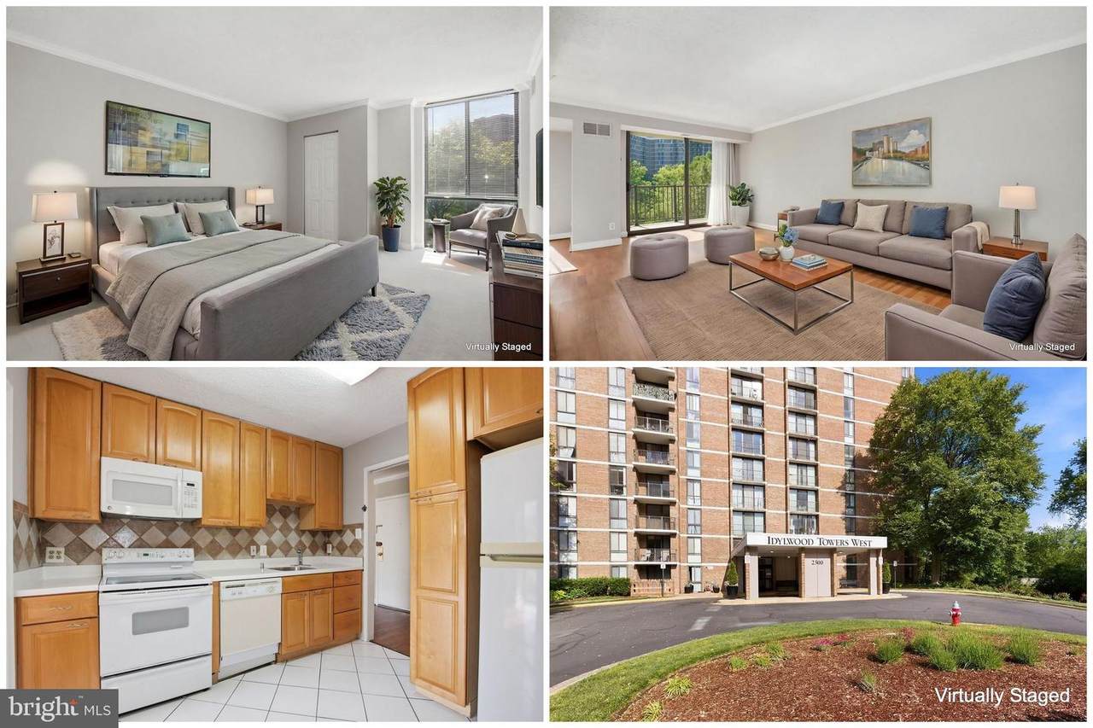
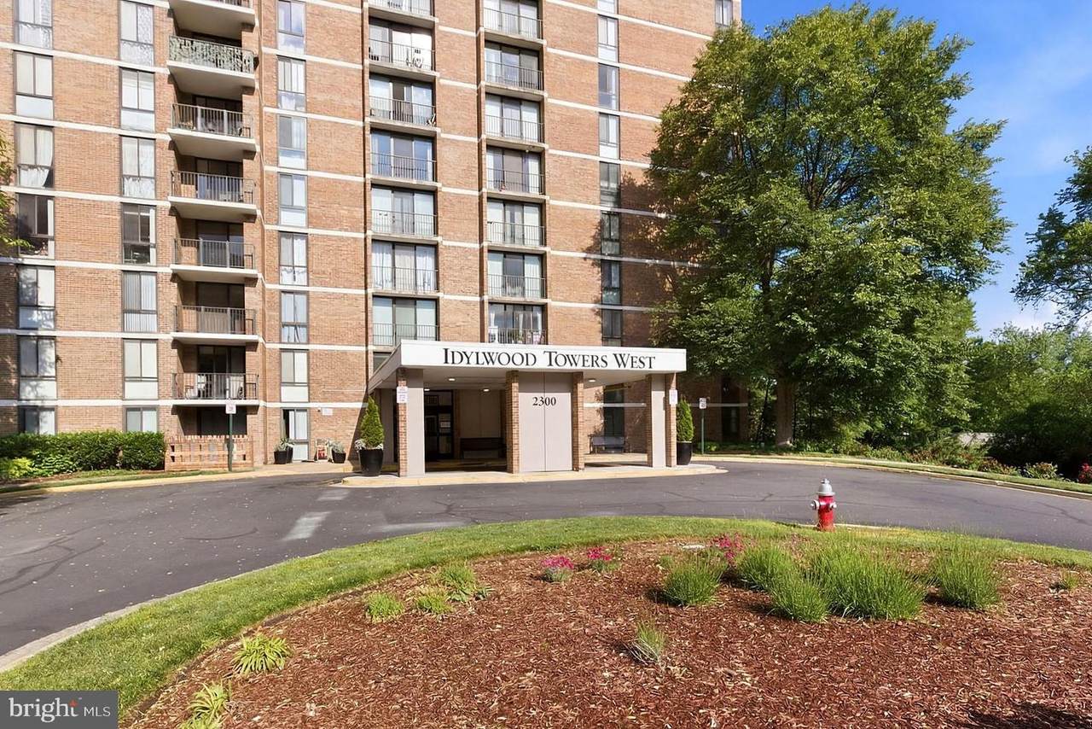
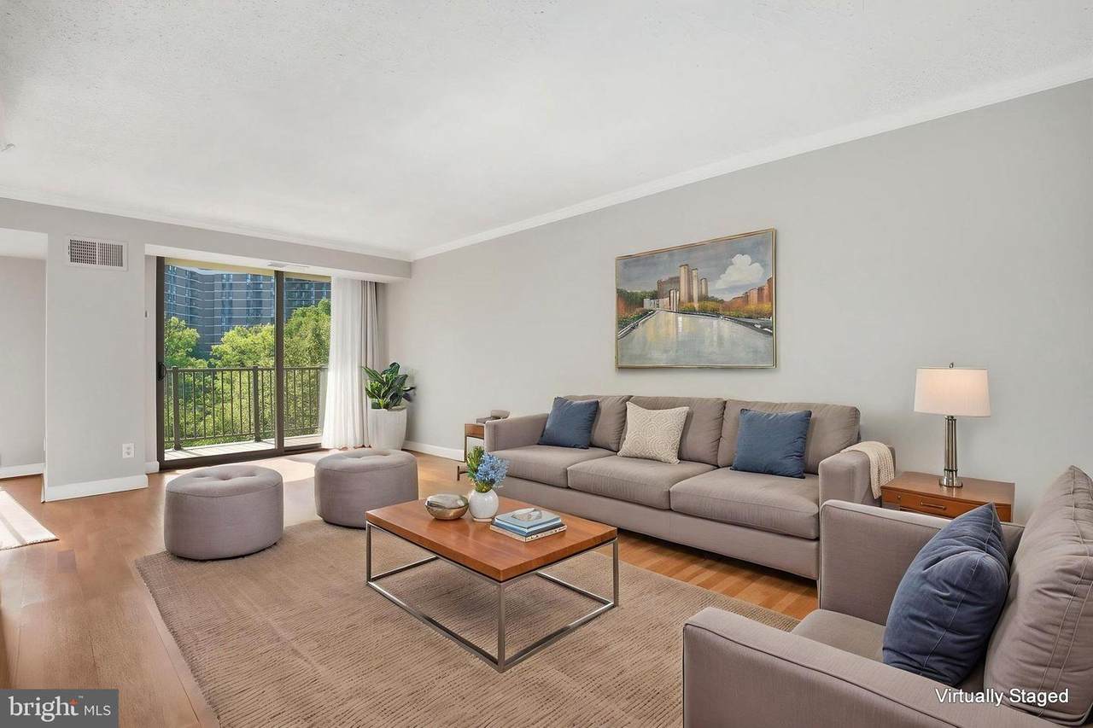
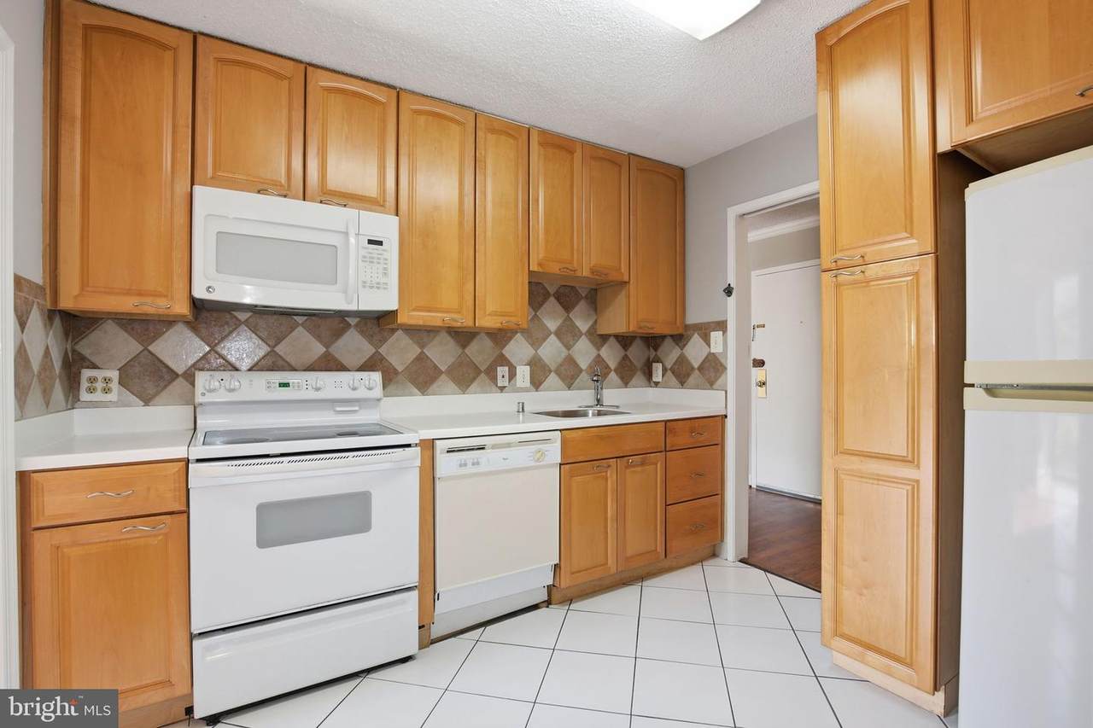
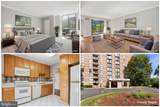
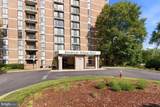
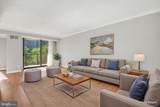
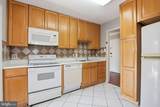
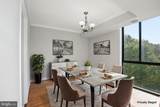
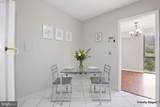
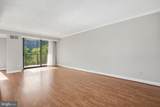
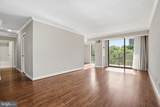
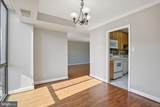
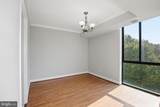
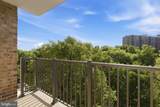
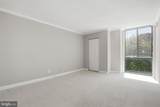
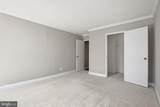
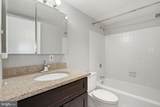
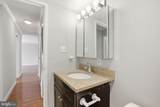
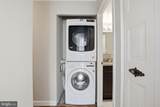
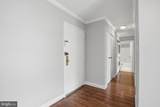
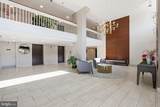
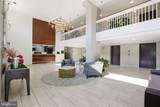
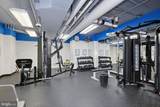
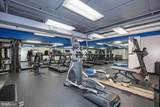
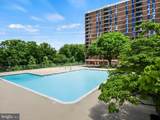
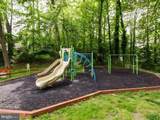
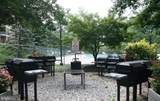
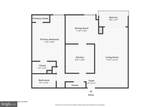
Spacious and beautifully updated 1-bedroom, 1-bath condo on a high floor with a private balcony and breathtaking views that make every day feel like a retreat. The generous living room flows seamlessly into a separate dining room and a modern kitchen featuring KraftMaid wood cabinetry, updated countertops, BRAND NEW stainless steel Dishwasher, and BRAND NEW stainless steel Over-the-range Microwave. Freshly painted throughout with wood floors, elegant crown molding, a walk-in closet, in-unit washer (2020) and dryer (2019), and newer sliding glass doors (2025); This home has been lovingly cared for. See List of Improvements. All utilities included in the rent: gas, electricity, water, heat, and A/C along with exterior maintenance, snow removal, and trash. A large assigned storage unit (D-311), conveniently located in the basement, provides additional space for your belongings. Peace of mind, built right in. Residents enjoy beautifully maintained grounds and ample parking, and a full suite of Idylwood resort-style amenities: 24-hour concierge/security, outdoor pool, fitness center, tennis and basketball courts, party room, library, billiard room, playground/tot lots, picnic and grill areas, bicycle room, and assigned storage. Located inside the Beltway with West Falls Church Metro just about a mile away, plus easy access to Fairfax Connector and Metrobus routes. I-66, I-495, Route 7, and the Dulles Toll Road connect you effortlessly to Reagan National and Dulles International airports. Walkable to Whole Foods, Trader Joe's, Starbucks, dining, and Tysons Corner shopping and entertainment. Ruckstuhl Park and the W&OD Trail round out a lifestyle of comfort, convenience, and true connectivity. This exceptional home is move-in ready and waiting for you! Lease Terms: Prefer a 2+ year lease. Annual rent adjustment. Minimum household income of $63,000 (maximum two incomes). $65 application fee per adult. $100 fee for future lease extensions or changes. Unfurnished. Sorry, no smoking, no pets, no exceptions. See MLS Docs for application.Some pictures are virtually staged.
-
1BEDS
-
N/AACRES
-
1BATHS
-
01/2 BATHS
School Information
Description
Spacious and beautifully updated 1-bedroom, 1-bath condo on a high floor with a private balcony and breathtaking views that make every day feel like a retreat. The generous living room flows seamlessly into a separate dining room and a modern kitchen featuring KraftMaid wood cabinetry, updated countertops, BRAND NEW stainless steel Dishwasher, and BRAND NEW stainless steel Over-the-range Microwave. Freshly painted throughout with wood floors, elegant crown molding, a walk-in closet, in-unit washer (2020) and dryer (2019), and newer sliding glass doors (2025); This home has been lovingly cared for. See List of Improvements. All utilities included in the rent: gas, electricity, water, heat, and A/C along with exterior maintenance, snow removal, and trash. A large assigned storage unit (D-311), conveniently located in the basement, provides additional space for your belongings. Peace of mind, built right in. Residents enjoy beautifully maintained grounds and ample parking, and a full suite of Idylwood resort-style amenities: 24-hour concierge/security, outdoor pool, fitness center, tennis and basketball courts, party room, library, billiard room, playground/tot lots, picnic and grill areas, bicycle room, and assigned storage. Located inside the Beltway with West Falls Church Metro just about a mile away, plus easy access to Fairfax Connector and Metrobus routes. I-66, I-495, Route 7, and the Dulles Toll Road connect you effortlessly to Reagan National and Dulles International airports. Walkable to Whole Foods, Trader Joe's, Starbucks, dining, and Tysons Corner shopping and entertainment. Ruckstuhl Park and the W&OD Trail round out a lifestyle of comfort, convenience, and true connectivity. This exceptional home is move-in ready and waiting for you! Lease Terms: Prefer a 2+ year lease. Annual rent adjustment. Minimum household income of $63,000 (maximum two incomes). $65 application fee per adult. $100 fee for future lease extensions or changes. Unfurnished. Sorry, no smoking, no pets, no exceptions. See MLS Docs for application.Some pictures are virtually staged.
©2026 Bright MLS, All Rights Reserved. IDX information is provided exclusively for consumers' personal, non-commercial use and may not be used for any purpose other than to identify prospective properties consumers may be interested in purchasing. Some properties which appear for sale may no longer be available because they are for instance, under contract, sold, or are no longer being offered for sale. Information is deemed reliable but is not guaranteed accurate by the MLS or Keller Williams Leesburg/Winchester. Some real estate firms do not participate in IDX and their listings do not appear on this website. Some properties listed with participating firms do not appear on this website at the request of the seller. Data last updated: 2026-10-13T08:53:36.533.