


Description
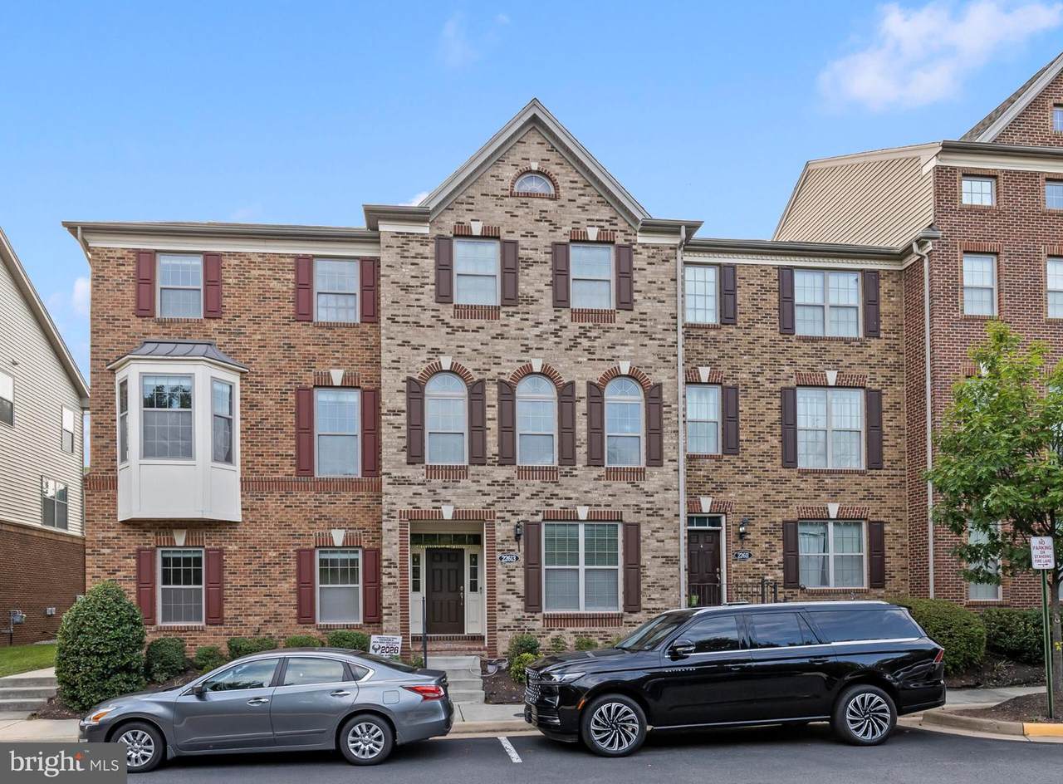
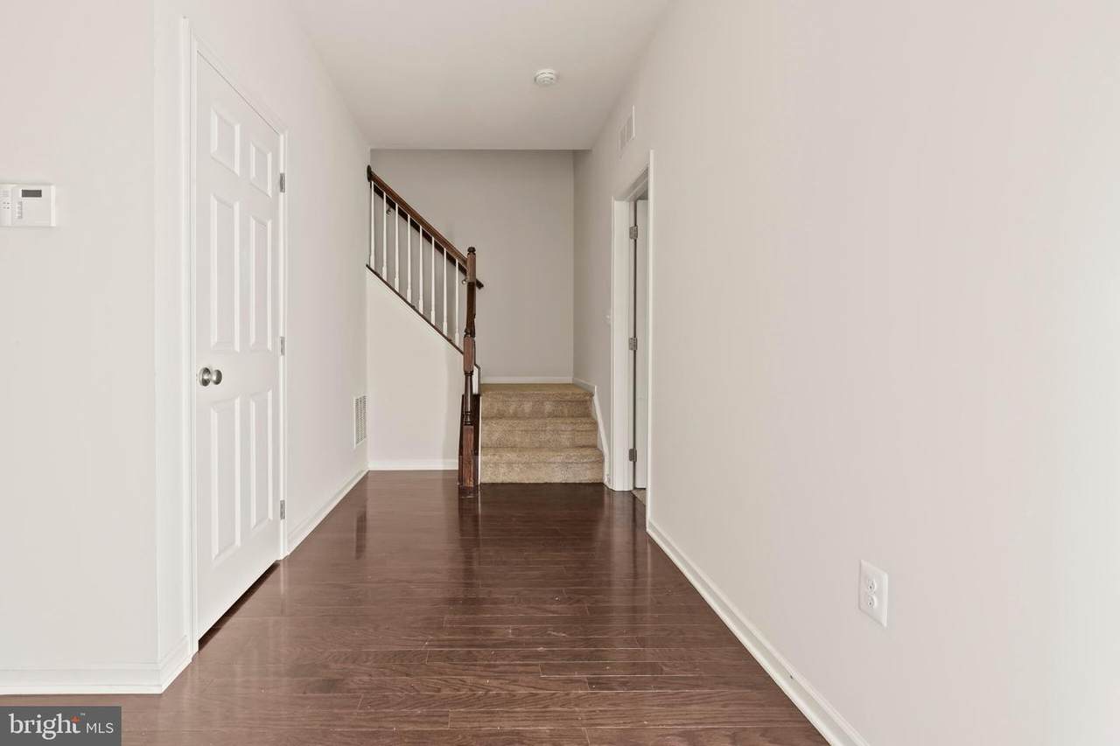
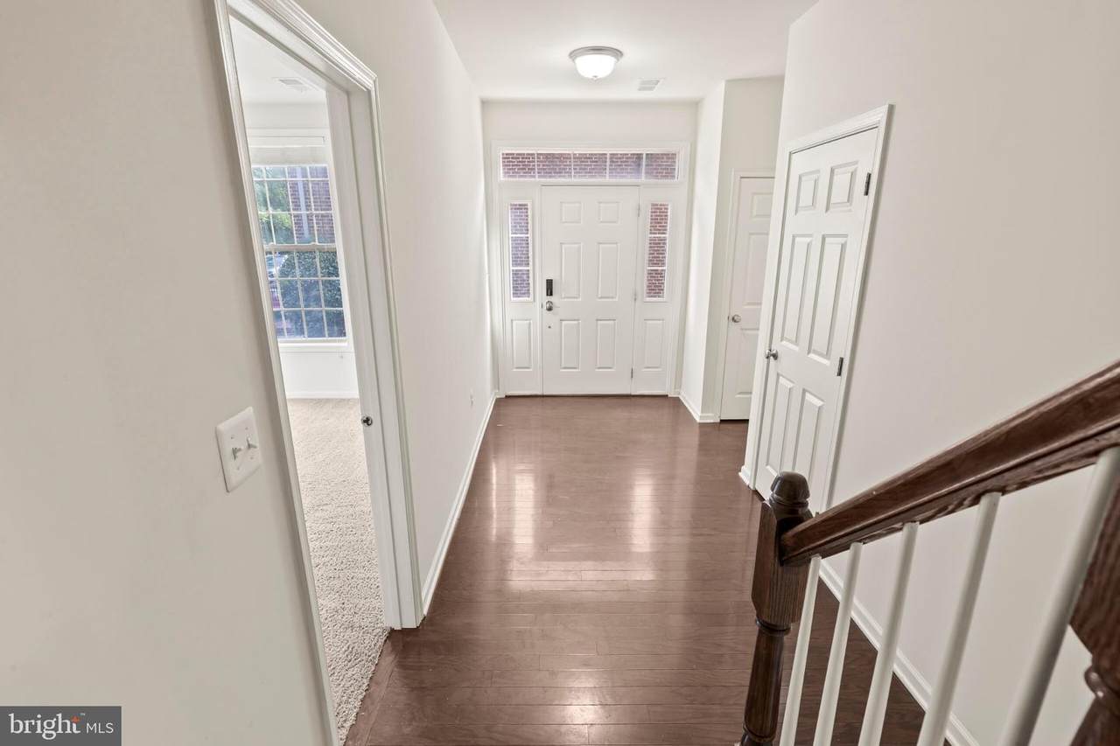
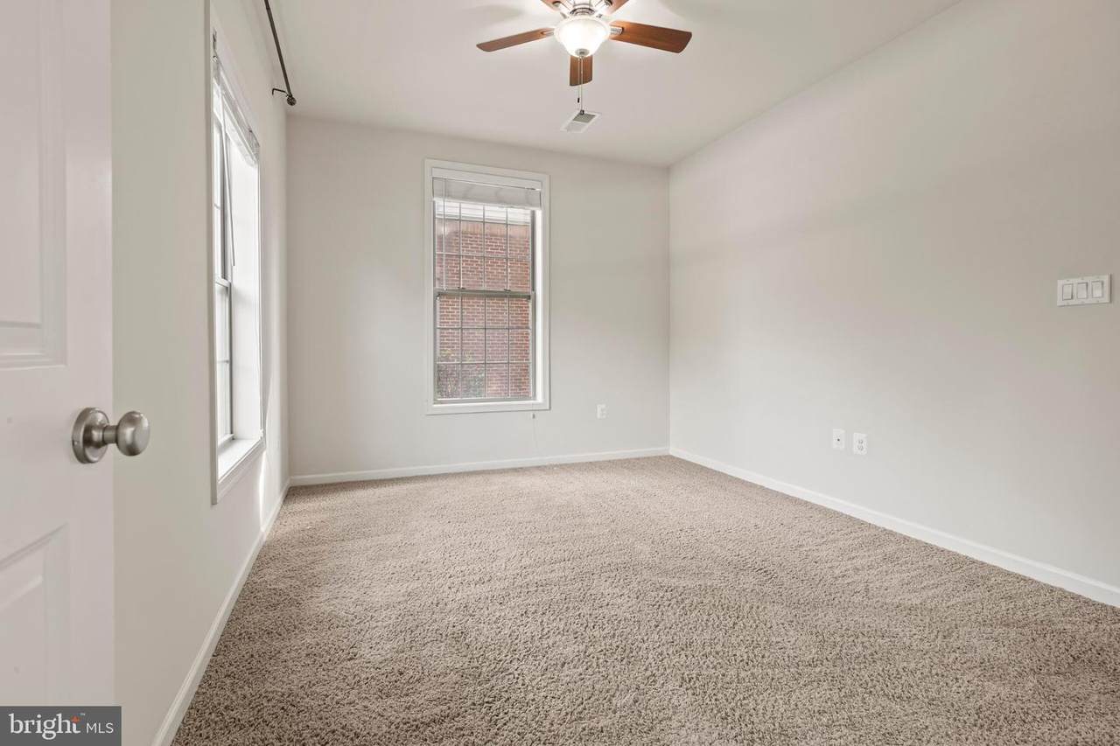
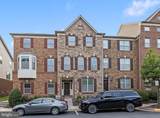
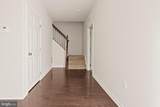
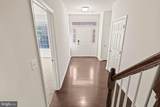
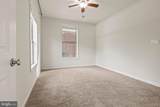
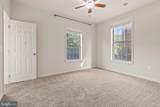
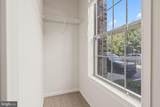
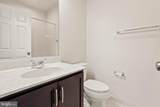
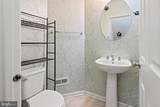
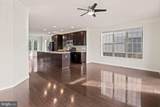
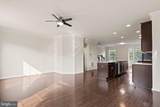
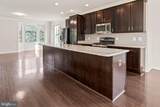
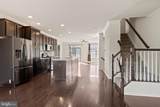
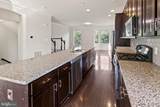
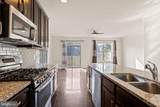
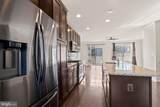
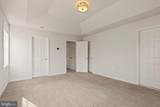
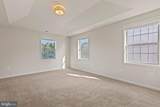
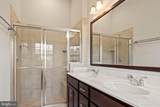
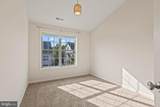
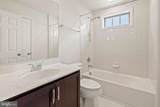
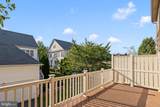
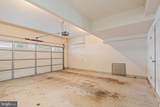
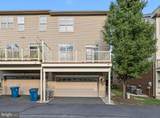
Nestled in the charming Moorefield community, this exquisite end-of-row townhouse offers a luxurious lifestyle defined by elegance and comfort. This home boasts 2,192 square feet of thoughtfully designed living space, featuring four spacious bedrooms and three and a half bathrooms. Step inside to discover an inviting open floor plan that seamlessly blends the kitchen, dining, and living areas. The heart of the home is the gourmet kitchen, adorned with upgraded countertops and stainless steel appliances, including a gas range and built-in microwave. An expansive island provides ample space for culinary creations and casual gatherings, while recessed lighting enhances the ambiance throughout. The main level features beautiful hardwood flooring, complemented by plush carpeting in the bedrooms, creating a warm and inviting atmosphere. The primary suite is a true retreat, complete with a luxurious en-suite bathroom featuring a walk-in shower. Generous walk-in closets provide abundant storage, while ceiling fans and window treatments add to the comfort and style of each room. Outdoor living is equally impressive, with a private deck perfect for morning coffee or evening relaxation. The community amenities elevate the lifestyle further, offering a clubhouse, outdoor pool, jogging paths, and playgrounds, all designed to foster a sense of community and well-being. This property includes a two-car attached garage with rear entry, ensuring convenience and security. The lease includes HOA fees, providing peace of mind and access to community features without additional hassle. With a minimum lease term of 12 months and a maximum of 36 months, this home is available starting September 4, 2026. Experience the perfect blend of luxury and comfort in this stunning Moorefield townhouse, where every detail has been curated for an exclusive lifestyle. Don't miss the opportunity to make this exceptional property your new home.
-
4BEDS
-
0.05ACRES
-
3BATHS
-
11/2 BATHS
Description
Nestled in the charming Moorefield community, this exquisite end-of-row townhouse offers a luxurious lifestyle defined by elegance and comfort. This home boasts 2,192 square feet of thoughtfully designed living space, featuring four spacious bedrooms and three and a half bathrooms. Step inside to discover an inviting open floor plan that seamlessly blends the kitchen, dining, and living areas. The heart of the home is the gourmet kitchen, adorned with upgraded countertops and stainless steel appliances, including a gas range and built-in microwave. An expansive island provides ample space for culinary creations and casual gatherings, while recessed lighting enhances the ambiance throughout. The main level features beautiful hardwood flooring, complemented by plush carpeting in the bedrooms, creating a warm and inviting atmosphere. The primary suite is a true retreat, complete with a luxurious en-suite bathroom featuring a walk-in shower. Generous walk-in closets provide abundant storage, while ceiling fans and window treatments add to the comfort and style of each room. Outdoor living is equally impressive, with a private deck perfect for morning coffee or evening relaxation. The community amenities elevate the lifestyle further, offering a clubhouse, outdoor pool, jogging paths, and playgrounds, all designed to foster a sense of community and well-being. This property includes a two-car attached garage with rear entry, ensuring convenience and security. The lease includes HOA fees, providing peace of mind and access to community features without additional hassle. With a minimum lease term of 12 months and a maximum of 36 months, this home is available starting September 4, 2026. Experience the perfect blend of luxury and comfort in this stunning Moorefield townhouse, where every detail has been curated for an exclusive lifestyle. Don't miss the opportunity to make this exceptional property your new home.
©2026 Bright MLS, All Rights Reserved. IDX information is provided exclusively for consumers' personal, non-commercial use and may not be used for any purpose other than to identify prospective properties consumers may be interested in purchasing. Some properties which appear for sale may no longer be available because they are for instance, under contract, sold, or are no longer being offered for sale. Information is deemed reliable but is not guaranteed accurate by the MLS or Keller Williams Leesburg/Winchester. Some real estate firms do not participate in IDX and their listings do not appear on this website. Some properties listed with participating firms do not appear on this website at the request of the seller. Data last updated: 2026-10-14T21:55:21.763.