




Skip To Content

21365 Hansberry Terrace

ASHBURN, VA 20147
  • $3,300/mo.
  • STATUS: Active
  • ON SITE: 46 Days
  • ID#: VALO2135236
Rental
UPDATED: 34 min ago
$3,300/mo.
Rental
  • 3
    BEDS
  • 0.05
    ACRES
  • 2
    BATHS
  • 2
    1/2 BATHS
  • 2,616
    SQFT
Neighborhood:
Type:
Rentals
Built:
1999
County:

School Information

Elementary School:
Middle School:
High School:

Description

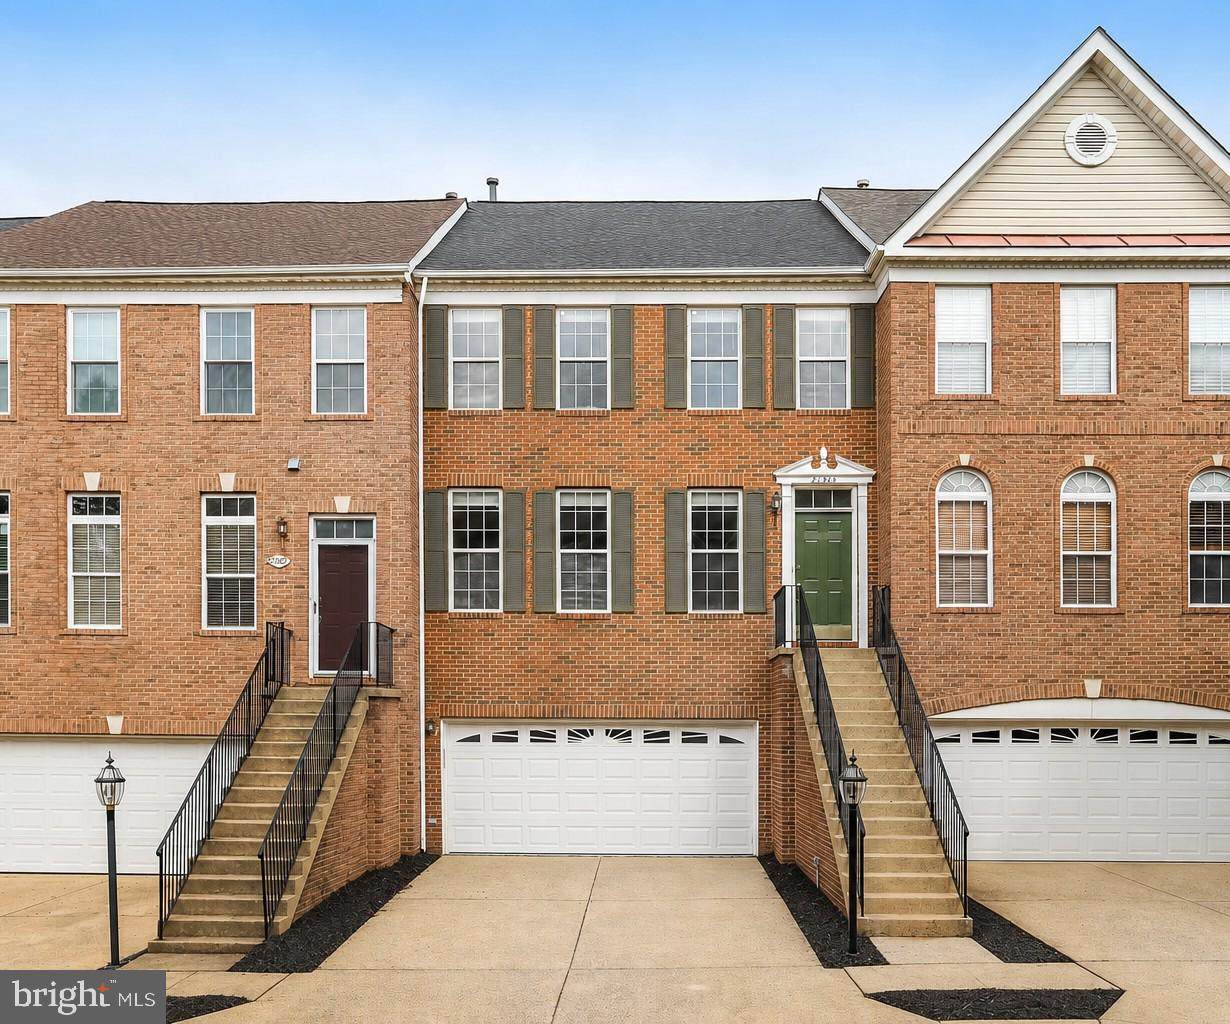
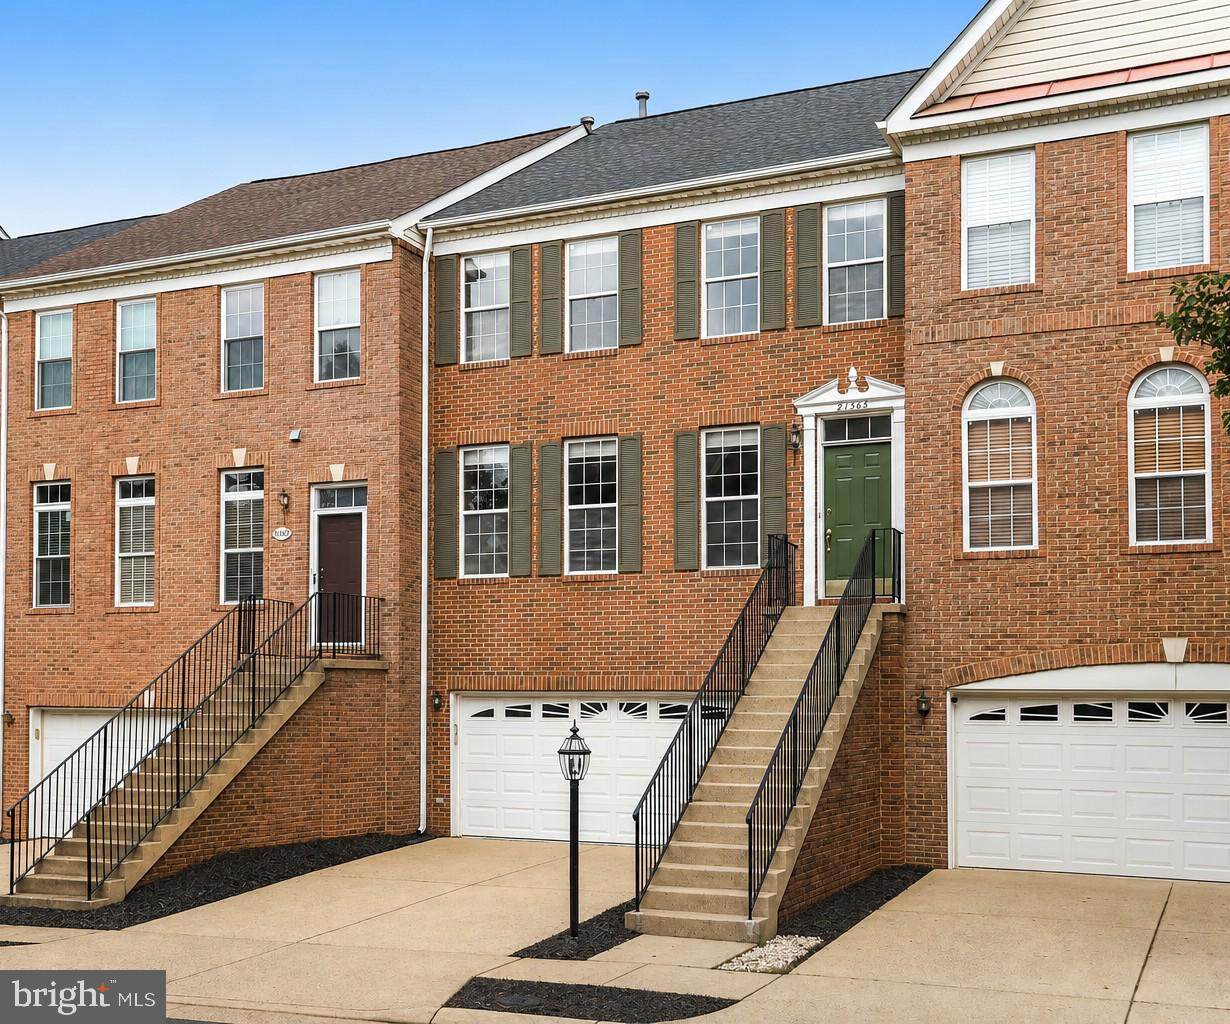
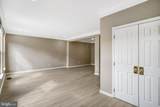
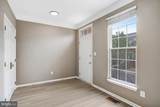
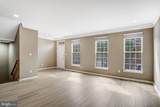
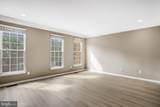
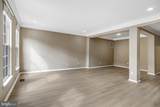
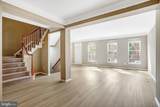
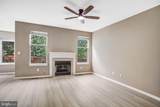
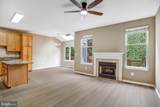
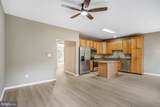
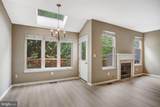
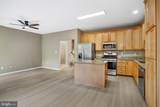
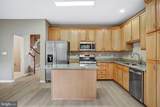
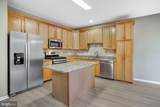
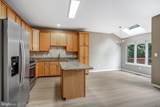
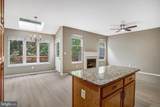
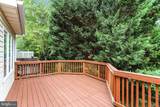
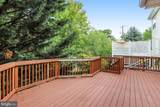
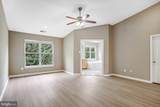
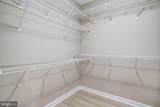
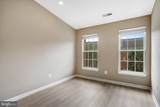
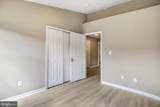
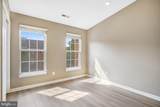
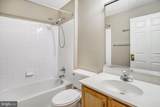
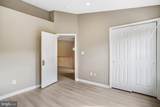
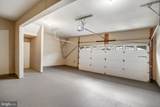
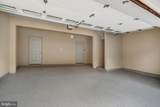
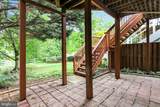
One of the largest and most desirable models in the sought-after Farmwell Hunt community! This beautiful Bradbury model by Toll Brothers features a 2-car garage and backs to open community space for added privacy. Freshly painted with new flooring throughout, this home is truly move-in ready. Highlights include a two-level greenhouse extension with skylights, a two-level deck with stairs leading to the patio, and hardwood floors on the main level. The spacious primary suite features vaulted ceilings, two walk-in closets, and a luxurious primary bath with a soaking tub, separate shower, and double vanities. Move-in ready! NO PETS, PLEASE.


©2026 Bright MLS, All Rights Reserved. IDX information is provided exclusively for consumers' personal, non-commercial use and may not be used for any purpose other than to identify prospective properties consumers may be interested in purchasing. Some properties which appear for sale may no longer be available because they are for instance, under contract, sold, or are no longer being offered for sale. Information is deemed reliable but is not guaranteed accurate by the MLS or Keller Williams Leesburg/Winchester. Some real estate firms do not participate in IDX and their listings do not appear on this website. Some properties listed with participating firms do not appear on this website at the request of the seller. Data last updated: 2026-10-13T08:53:36.533.
www.kwwinchesterteam.com/homes/180620919
Print Image

21365 Hansberry Terrace ASHBURN, VA 20147

  • Price: $3,300/mo.
  • Status: Active
  • On Site: 46 Days
  • Updated: 34 min ago
  • ID#: VALO2135236
3
Beds
2
Baths
2
½ Baths
0.05
Acres
2,616
SQFT
1999
Built
Neighborhood:
Farmwell Hunt
County:
Loudoun
Elementary School:
Discovery
Middle School:
Farmwell Station
High School:
Broad Run
School District:
Loudoun County Public Schools
Property Description
One of the largest and most desirable models in the sought-after Farmwell Hunt community! This beautiful Bradbury model by Toll Brothers features a 2-car garage and backs to open community space for added privacy. Freshly painted with new flooring throughout, this home is truly move-in ready. Highlights include a two-level greenhouse extension with skylights, a two-level deck with stairs leading to the patio, and hardwood floors on the main level. The spacious primary suite features vaulted ceilings, two walk-in closets, and a luxurious primary bath with a soaking tub, separate shower, and double vanities. Move-in ready! NO PETS, PLEASE.
Exterior Features

Architectural Style Colonial Construction Materials CombinationBrickBrick Front Garage Spaces 2.00 Garage Type Garage Door Opener Garage YN Yes Parking Features Asphalt Driveway Parking Types Attached Garage Pool Yes - Community Property Condition Very Good Water Access YN No Water View YN No Waterfront YN No

Interior Features

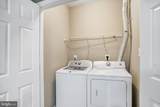
Above Grade Fin SQFT 2616 Appliances DishwasherDisposalDryerExhaust FanIcemakerMicrowaveOven/Range - GasRefrigeratorStoveWasher Basement YN No Cooling Central A/C Fireplace Features Fireplace - Glass Doors Fireplace YN Yes Fireplaces Total 1 Heating Forced AirHeat Pump(s)Zoned Heating YN Yes Interior Features Family Room Off KitchenCombination Kitchen/LivingCombination Dining/LivingBreakfast AreaPrimary Bath(s)Wood Floors Levels 3 Main Level Bedrooms 0 Upper Level1 Bedrooms 3

Property Features

Accessibility Features None Application Fee 50.00 Association Amenities Common GroundsCommunity CenterPool - OutdoorTot Lots/Playground Association Fee 0.00 Association Fee Frequency Monthly Association YN Yes Builder Model BRADBURY FEDERAL Central Air YN Yes Condo YN No Cooling Fuel Electric Federal Flood Zone YN No Foundation Details Slab Heating Fuel ElectricNatural Gas Hot Water Natural Gas Navigable Water YN N New Construction YN No Original MLSNumber 805317132716 Owner Pays Association FeesTaxes - Real EstateTrash Collection Ownership Interest Other Pets Allowed YN No Property Attached YN Yes Purchase Optional YN No Rent Includes Common Area MaintenanceParkingTaxesTrash Removal Security Deposit 3300.00 Senior Community YN No Sewer Public Sewer Smoking Allowed YN No Structure Design Type Interior Row/Townhouse Tenant Pays Utilities - AllFrozen Waterpipe DamageLight Bulbs/Filters/Fuses/Alarm CareMinor Interior MaintenanceWindows/Screens Vacation Rental YN No Water Source Public Zoning RESIDENTIAL

Listing courtesy of Agragami, LLC: .


©2026 Bright MLS, All Rights Reserved. IDX information is provided exclusively for consumers' personal, non-commercial use and may not be used for any purpose other than to identify prospective properties consumers may be interested in purchasing. Some properties which appear for sale may no longer be available because they are for instance, under contract, sold, or are no longer being offered for sale. Information is deemed reliable but is not guaranteed accurate by the MLS or Keller Williams Leesburg/Winchester. Some real estate firms do not participate in IDX and their listings do not appear on this website. Some properties listed with participating firms do not appear on this website at the request of the seller. Data last updated: 2026-10-13T08:53:36.533.
 
https://bt-photos.global.ssl.fastly.net/brightmls/1280_boomver_1_805317132716-2.jpg https://bt-photos.global.ssl.fastly.net/brightmls/1280_boomver_1_805317132716-2.jpg https://bt-photos.global.ssl.fastly.net/brightmls/1280_boomver_1_805317132716-2.jpg
Logo
Keller Williams Leesburg/Winchester
50 Catoctin Circle NE
Leesburg VA, 20176