




Description
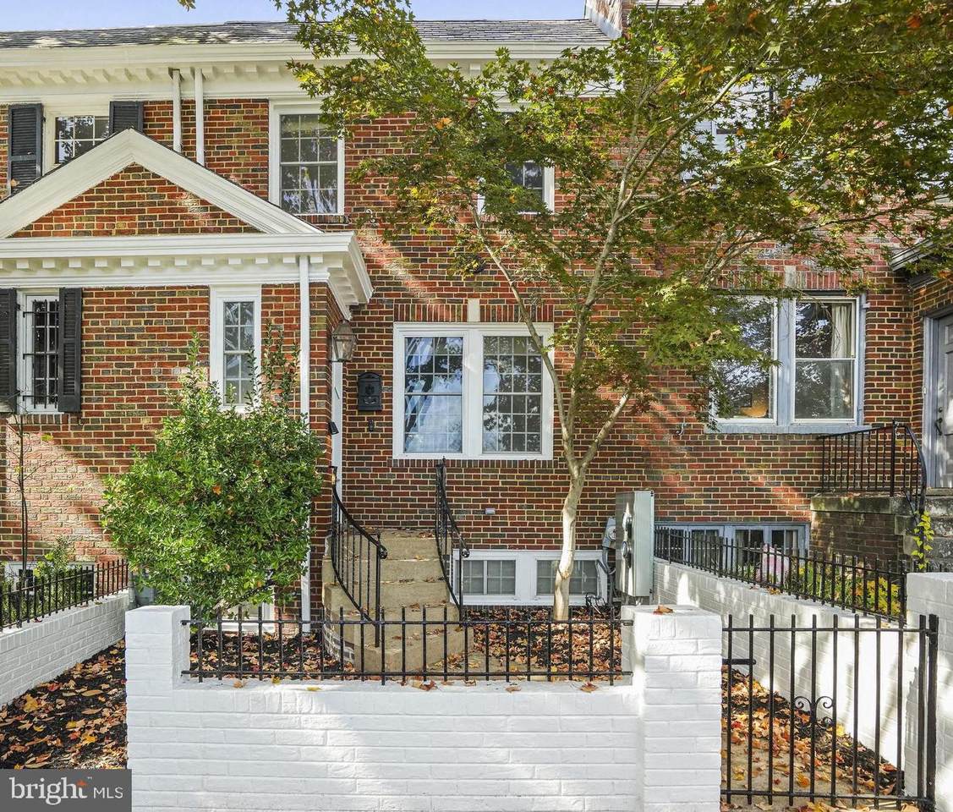
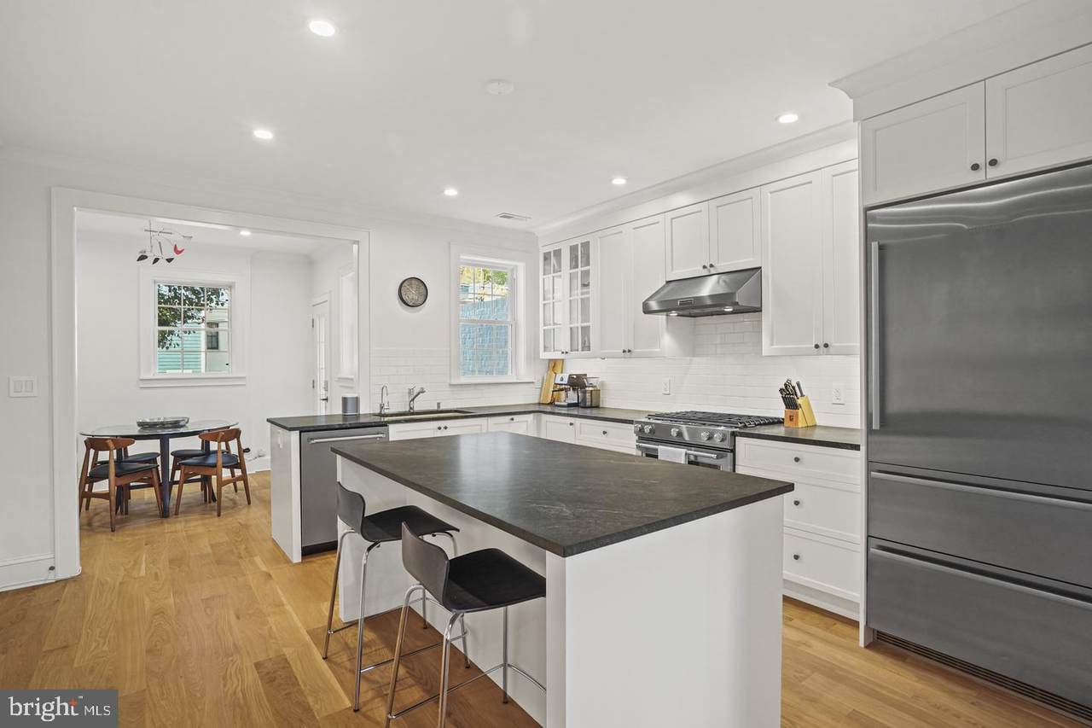
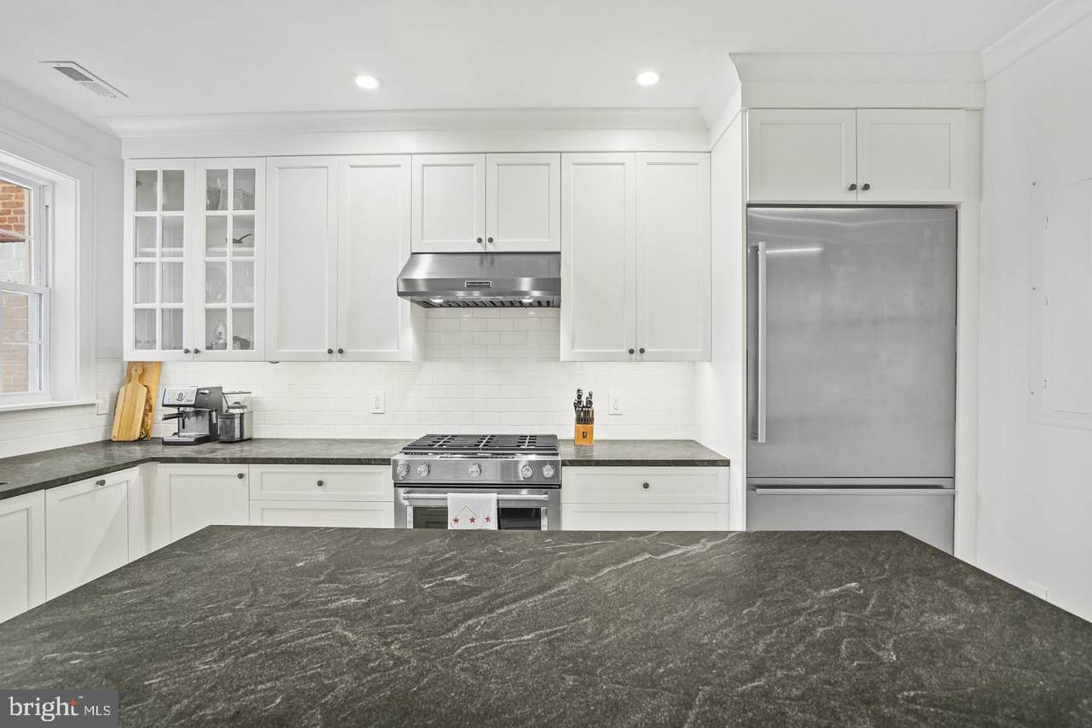
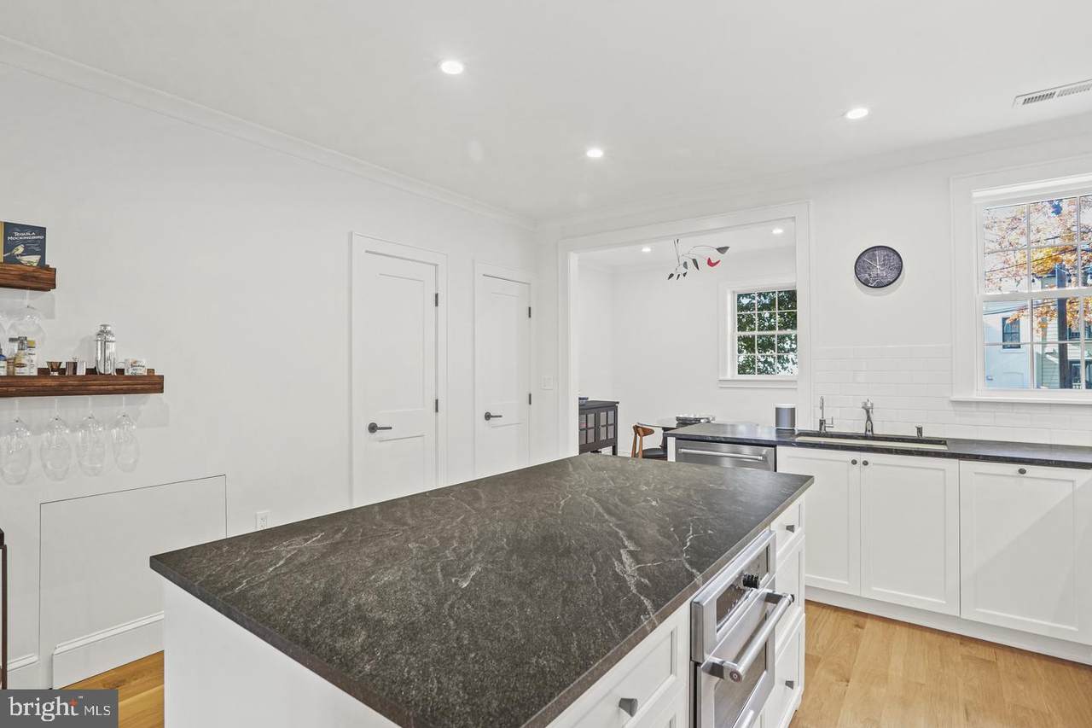
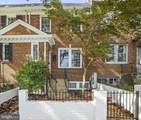
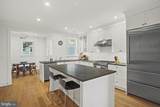
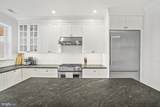
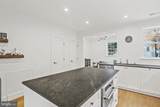
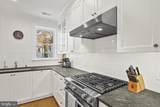
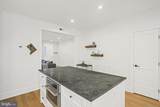
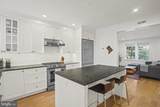
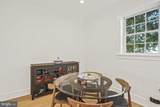
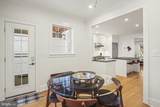
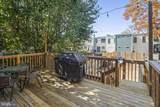
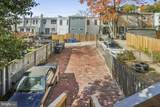
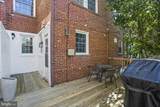
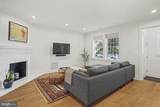
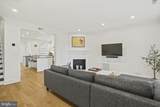
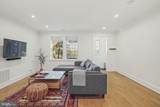
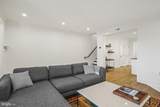
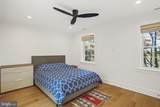
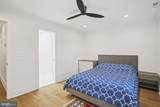
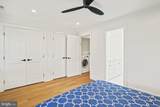
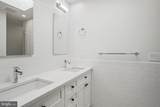
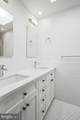
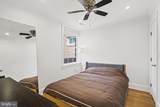
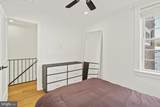
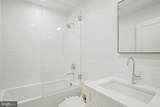
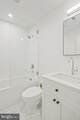
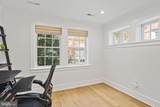
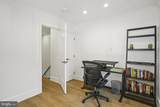
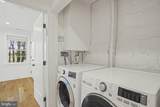
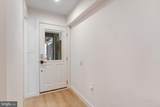
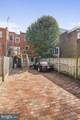
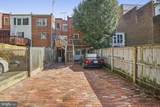
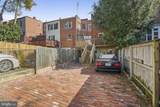
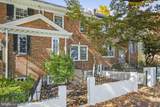
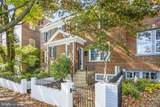
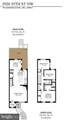
Beautiful, bright, meticulously renovated, and spacious, 2 level Burleith row house nestled in the heart of DC, complete with 2 parking spaces. An all new renovation as of 2019, this home showcases an open kitchen with breakfast bar/large island, premium stainless steel appliances, Virginia Mist granite counters, and plenty of great cabinet and drawer space. Adjoining the kitchen on one side is an inviting dining area with access to an expansive rear deck, perfect for entertaining or relaxing. On the other side of the main level you'll find a large family/living room with ample space for the largest of sectionals and furnishings. The upper level features a primary bedroom with generous closet space and en-suite bath featuring Carrara marble counters, Thassos marble mosaic floor tile, skylight, and a zero-threshold premium shower. Two more bedrooms, a full bath in the hallway, along with a full-size washer & dryer round out the top floor. So many great details and features including, 5" oak flooring throughout, on demand/tankless hot water system, dual-zone, central heating and cooling operating with Ecobee digital thermostats, Google mesh wifi, Ring doorbell, decorative fireplace, and a charming gas lantern gracing the front entrance. Plenty of great light and insulation from the newer vinyl windows throughout the home keeps you comfortable. Rear driveway is accessible from the rear deck stairs and includes tandem parking for 2 cars, and Zone 2 parking, included in rent! With a Walk Score of 92, you're in close proximity to so many DC highlights, including Georgetown retail and entertainment, Georgetown Waterfront, Georgetown University, Visitation, and University Hospital. Have your pick of grocery stores like Trader Joe's, Safeway, Whole Foods, Giant and Wegman's. Enjoy nearby parks such as Glover Archibald Park, Montrose Park Dumbarton Oaks, and Montrose Park. All types of major transportation and transit are in the vicinity. Enjoy the best that Washington DC has to offer! Welcome home!
-
3BEDS
-
0.04ACRES
-
2BATHS
-
11/2 BATHS
Description
Beautiful, bright, meticulously renovated, and spacious, 2 level Burleith row house nestled in the heart of DC, complete with 2 parking spaces. An all new renovation as of 2019, this home showcases an open kitchen with breakfast bar/large island, premium stainless steel appliances, Virginia Mist granite counters, and plenty of great cabinet and drawer space. Adjoining the kitchen on one side is an inviting dining area with access to an expansive rear deck, perfect for entertaining or relaxing. On the other side of the main level you'll find a large family/living room with ample space for the largest of sectionals and furnishings. The upper level features a primary bedroom with generous closet space and en-suite bath featuring Carrara marble counters, Thassos marble mosaic floor tile, skylight, and a zero-threshold premium shower. Two more bedrooms, a full bath in the hallway, along with a full-size washer & dryer round out the top floor. So many great details and features including, 5" oak flooring throughout, on demand/tankless hot water system, dual-zone, central heating and cooling operating with Ecobee digital thermostats, Google mesh wifi, Ring doorbell, decorative fireplace, and a charming gas lantern gracing the front entrance. Plenty of great light and insulation from the newer vinyl windows throughout the home keeps you comfortable. Rear driveway is accessible from the rear deck stairs and includes tandem parking for 2 cars, and Zone 2 parking, included in rent! With a Walk Score of 92, you're in close proximity to so many DC highlights, including Georgetown retail and entertainment, Georgetown Waterfront, Georgetown University, Visitation, and University Hospital. Have your pick of grocery stores like Trader Joe's, Safeway, Whole Foods, Giant and Wegman's. Enjoy nearby parks such as Glover Archibald Park, Montrose Park Dumbarton Oaks, and Montrose Park. All types of major transportation and transit are in the vicinity. Enjoy the best that Washington DC has to offer! Welcome home!
©2026 Bright MLS, All Rights Reserved. IDX information is provided exclusively for consumers' personal, non-commercial use and may not be used for any purpose other than to identify prospective properties consumers may be interested in purchasing. Some properties which appear for sale may no longer be available because they are for instance, under contract, sold, or are no longer being offered for sale. Information is deemed reliable but is not guaranteed accurate by the MLS or Keller Williams Leesburg/Winchester. Some real estate firms do not participate in IDX and their listings do not appear on this website. Some properties listed with participating firms do not appear on this website at the request of the seller. Data last updated: 2026-10-11T23:53:57.853.