

Skip To Content

1800 Old Meadow Road , #314

MCLEAN, VA 22102
  • $2,850/mo.
  • STATUS: Active
  • ON SITE: 41 Days
  • ID#: VAFX2337504
Rental
UPDATED: 62 min ago
$2,850/mo.
Rental
  • 2
    BEDS
  • N/A
    ACRES
  • 2
    BATHS
  • 0
    1/2 BATHS
  • 1,344
    SQFT
Neighborhood:
Type:
Rentals
Built:
1977
County:

School Information

High School:

Description

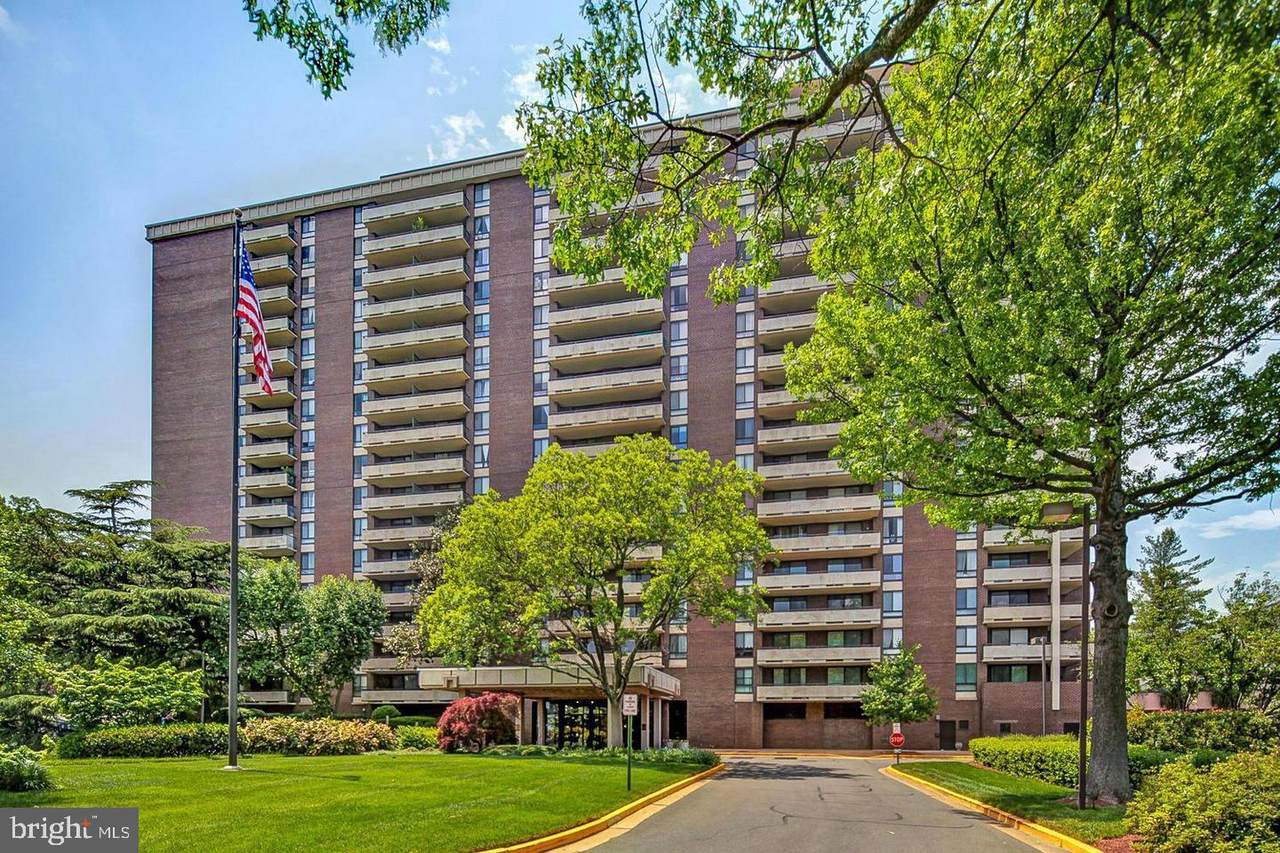
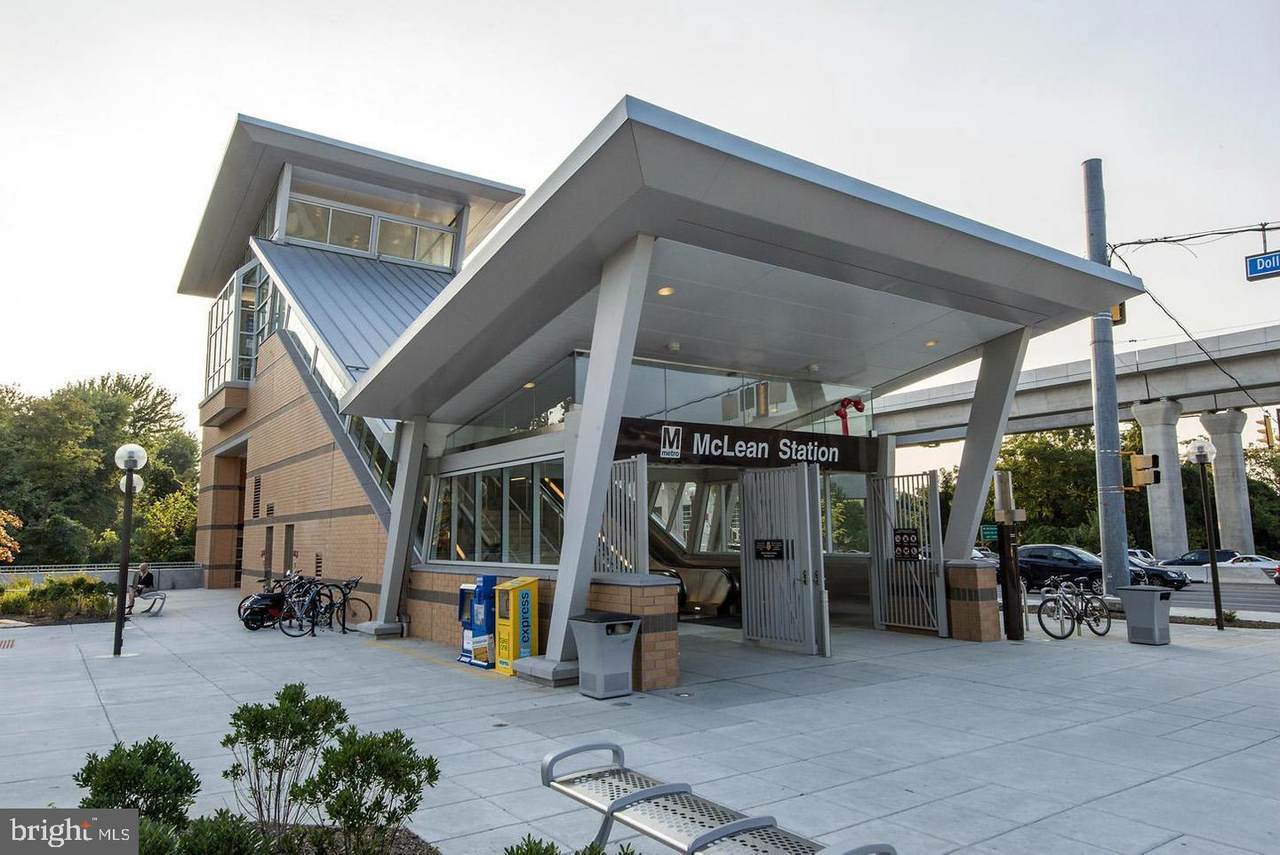
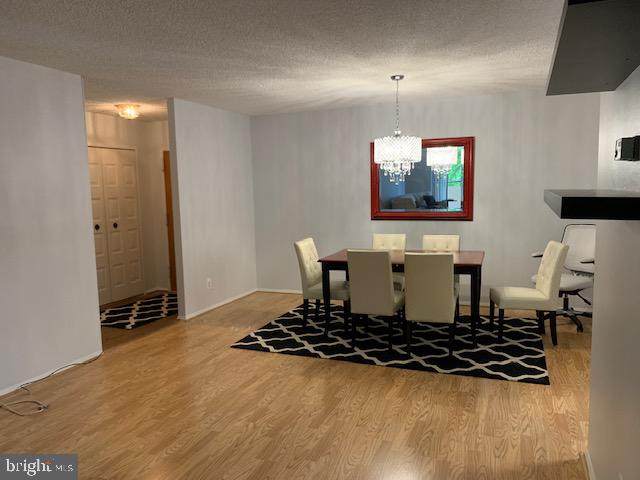
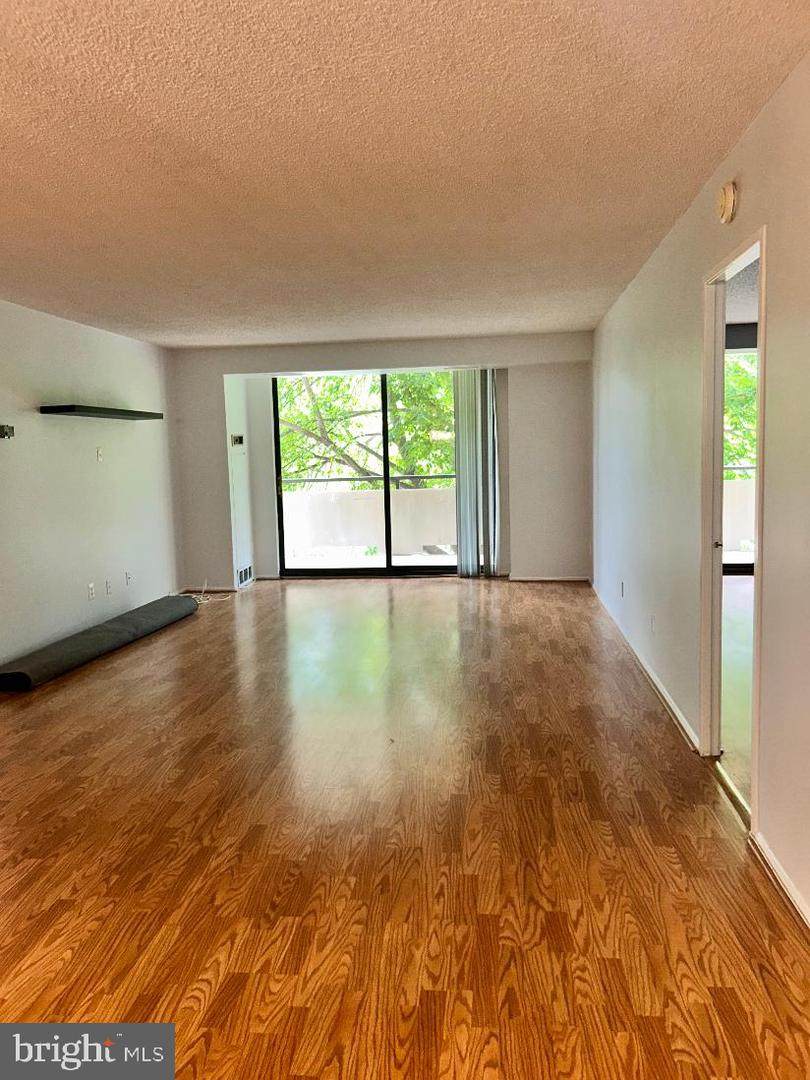
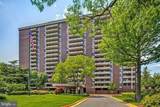
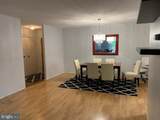
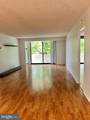
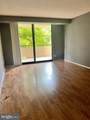
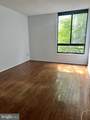
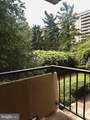
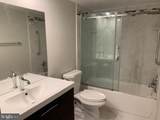
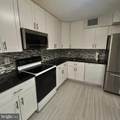
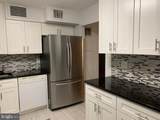
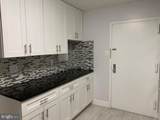
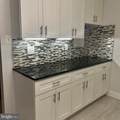
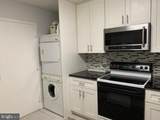
FOR LEASE Regency at McLean—Tyson's Corner, a gated community.Beautiful 1,344 sq. ft. condo located on the 3rd floor, featuring 2 bedrooms and 2 bathrooms.Gorgeous hardwood floors throughout, Spacious primary bedroom with direct access to an exceptionally large balcony, Washer and dryer conveniently located in the kitchen, All utilities included, excellent location in the heart of Tyson’s Corner. Inside parking garage and lobby.Location is a major plus! The condo is just minutes away from the McLean Metro Station, with easy access to I-495 and I-66, making commuting and getting around Northern Virginia very convenient.


©2026 Bright MLS, All Rights Reserved. IDX information is provided exclusively for consumers' personal, non-commercial use and may not be used for any purpose other than to identify prospective properties consumers may be interested in purchasing. Some properties which appear for sale may no longer be available because they are for instance, under contract, sold, or are no longer being offered for sale. Information is deemed reliable but is not guaranteed accurate by the MLS or Keller Williams Leesburg/Winchester. Some real estate firms do not participate in IDX and their listings do not appear on this website. Some properties listed with participating firms do not appear on this website at the request of the seller. Data last updated: 2026-10-07T10:58:08.517.
www.kwwinchesterteam.com/homes/180567176
Print Image

1800 Old Meadow Road , #314 MCLEAN, VA 22102

  • Price: $2,850/mo.
  • Status: Active
  • On Site: 41 Days
  • Updated: 62 min ago
  • ID#: VAFX2337504
2
Beds
2
Baths
0
½ Baths
N/A
Acres
1,344
SQFT
1977
Built
Neighborhood:
Regency At Mclean
County:
Fairfax
High School:
Marshall
School District:
Fairfax County Public Schools
Property Description
FOR LEASE Regency at McLean—Tyson's Corner, a gated community.Beautiful 1,344 sq. ft. condo located on the 3rd floor, featuring 2 bedrooms and 2 bathrooms.Gorgeous hardwood floors throughout, Spacious primary bedroom with direct access to an exceptionally large balcony, Washer and dryer conveniently located in the kitchen, All utilities included, excellent location in the heart of Tyson’s Corner. Inside parking garage and lobby.Location is a major plus! The condo is just minutes away from the McLean Metro Station, with easy access to I-495 and I-66, making commuting and getting around Northern Virginia very convenient.
Exterior Features

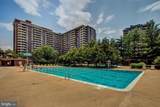
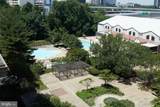
Architectural Style Traditional Assigned Parking Spaces 1 Construction Materials Concrete Door Features Sliding Glass Exterior Features BBQ GrillExterior LightingFire EscapeLawn SprinklerStreet Lights Garage Spaces 1.00 Garage Type Garage - Side EntryGarage Door OpenerUnderground Garage YN Yes Parking Features Assigned Parking Types Parking Garage Patio And Porch Features Balcony Pool Yes - Community Property Condition Very Good Unit Building Type Hi-Rise 9+ Floors Water Access YN No Water View YN No Waterfront YN No

Interior Features

Above Grade Fin SQFT 1344 Appliances Built-In MicrowaveDryer - ElectricRefrigeratorStoveWasher/Dryer Stacked Basement YN No Below Grade Finished Area 0 Below Grade Unfinished Area 0 Cooling Central A/C Fireplace YN No Furnished No Heating Forced Air Heating YN Yes Interior Features Combination Dining/LivingElevatorFlatFloor Plan - TraditionalUpgraded CountertopsWalk-in Closet(s) Laundry Type Washer In UnitDryer In Unit Levels 1 Main Level Bedrooms 2 Security Features Desk in LobbyElectric AlarmExterior CamerasFire Detection SystemMain Entrance LockMonitoredSecurity Gate

Property Features

Accessibility Features Elevator Application Fee 100.00 Association Amenities Beauty SalonGated CommunityPool - Outdoor Association Fee Includes Air ConditioningElectricityLawn MaintenanceManagementParking FeePool(s)Security GateSewerSnow RemovalTrashWater Association YN No Central Air YN Yes Condo YN No Cooling Fuel Electric Entry Level 3 Federal Flood Zone YN No Heating Fuel Electric Historic YN No Horse YN No Hot Water Electric Navigable Water YN N New Construction YN No Original MLSNumber 805310227308 Owner Pays ElectricitySewerSnow RemovalTrash CollectionWater Ownership Interest Other Pets Allowed YN No Purchase Optional YN No Rent Includes Air ConditioningElectricityHeatParkingParty RoomSewer Security Deposit 3000.00 Senior Community YN No Sewer Public Sewer Smoking Allowed YN No Structure Design Type Unit/Flat/Apartment Tenant Pays InsuranceInternetHVAC Maintenance Transportation Airport less than 10 milesMetro/Subway Station 1 to 3 miles Vacation Rental YN No Water Source Public Window Features Sliding Zoning 230

Listing courtesy of Millennium Realty Group Inc.: .


©2026 Bright MLS, All Rights Reserved. IDX information is provided exclusively for consumers' personal, non-commercial use and may not be used for any purpose other than to identify prospective properties consumers may be interested in purchasing. Some properties which appear for sale may no longer be available because they are for instance, under contract, sold, or are no longer being offered for sale. Information is deemed reliable but is not guaranteed accurate by the MLS or Keller Williams Leesburg/Winchester. Some real estate firms do not participate in IDX and their listings do not appear on this website. Some properties listed with participating firms do not appear on this website at the request of the seller. Data last updated: 2026-10-07T10:58:08.517.
 
https://bt-photos.global.ssl.fastly.net/brightmls/1280_boomver_3_805310227308-2.jpg https://bt-photos.global.ssl.fastly.net/brightmls/1280_boomver_3_805310227308-2.jpg https://bt-photos.global.ssl.fastly.net/brightmls/1280_boomver_3_805310227308-2.jpg
Logo
Keller Williams Leesburg/Winchester
50 Catoctin Circle NE
Leesburg VA, 20176