



Description
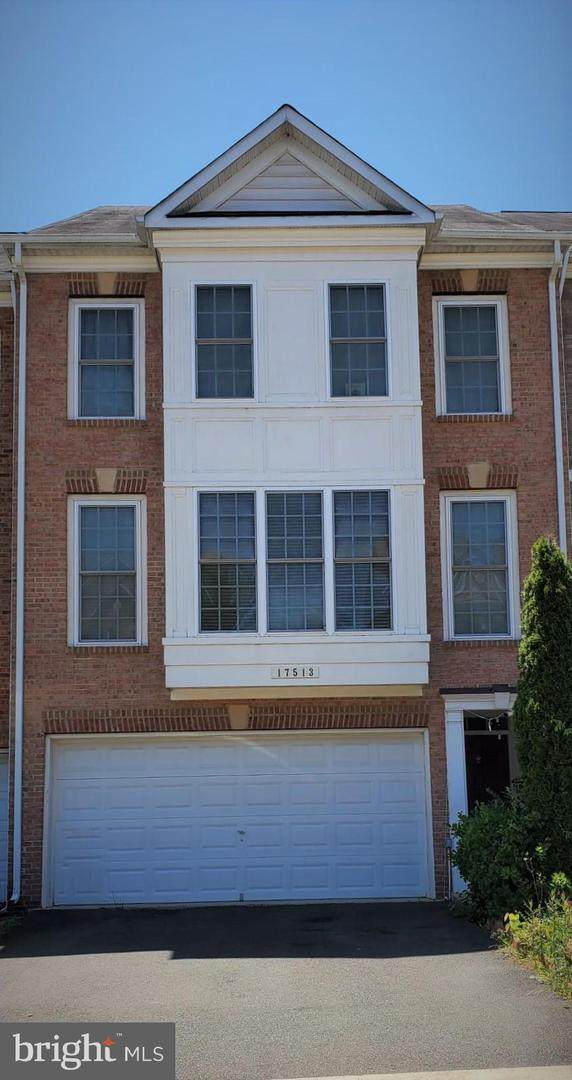
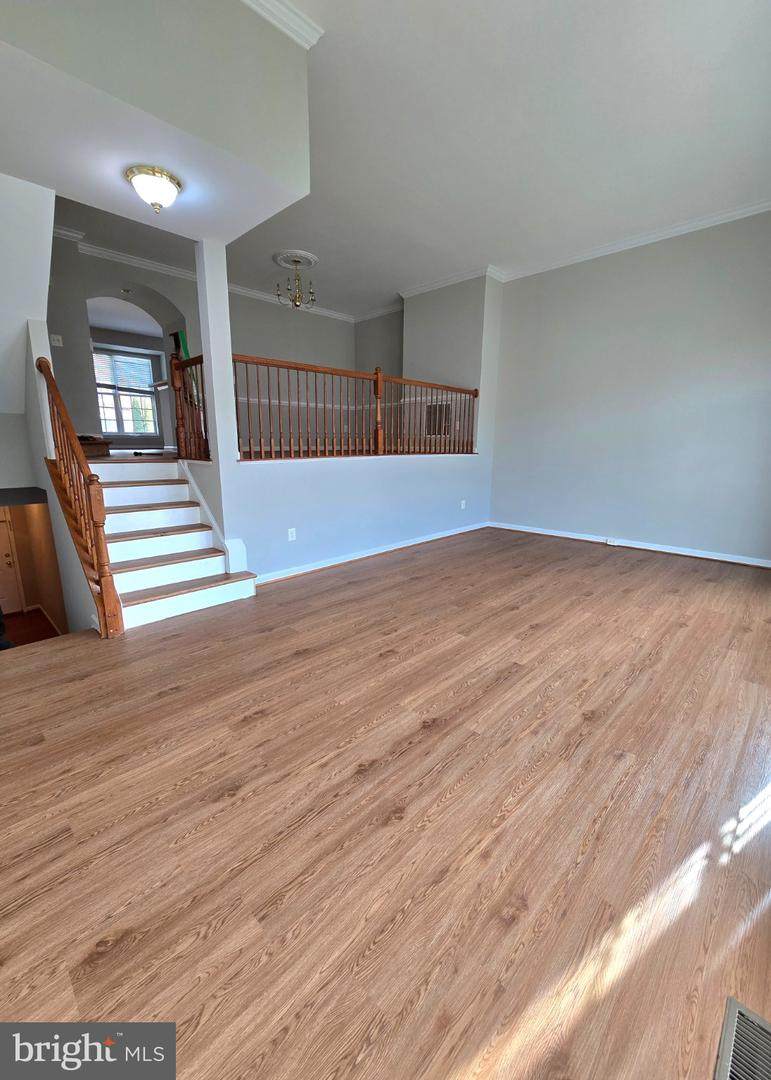
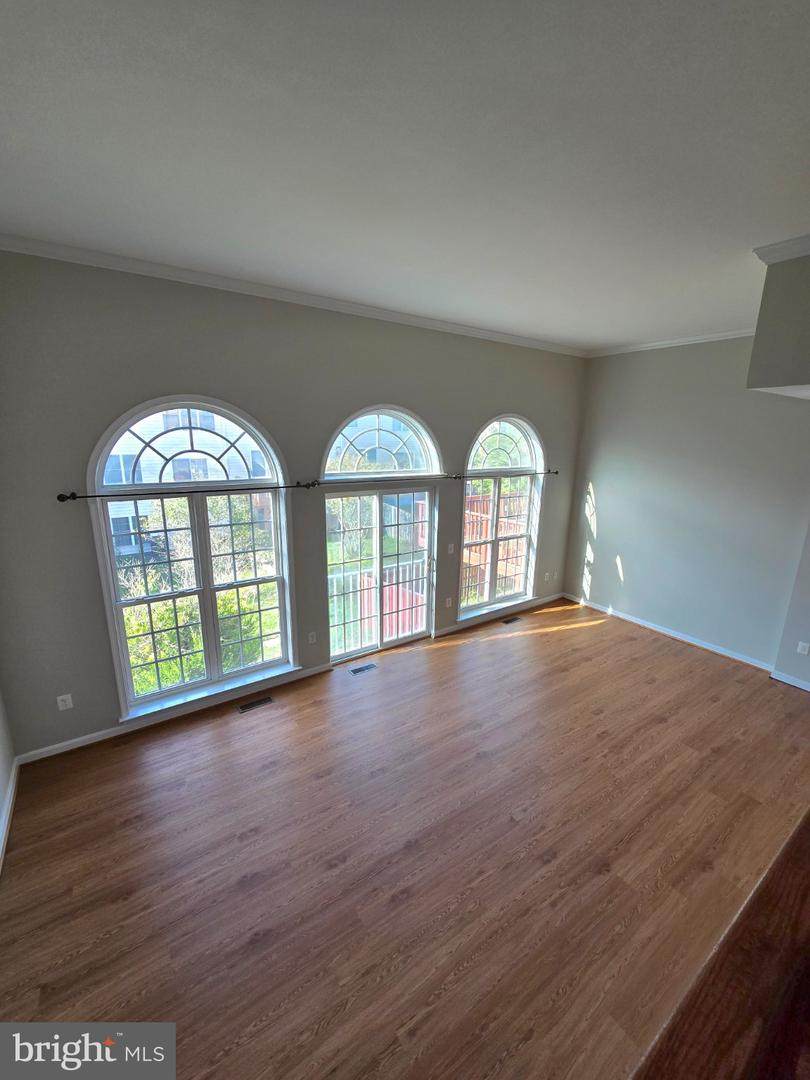
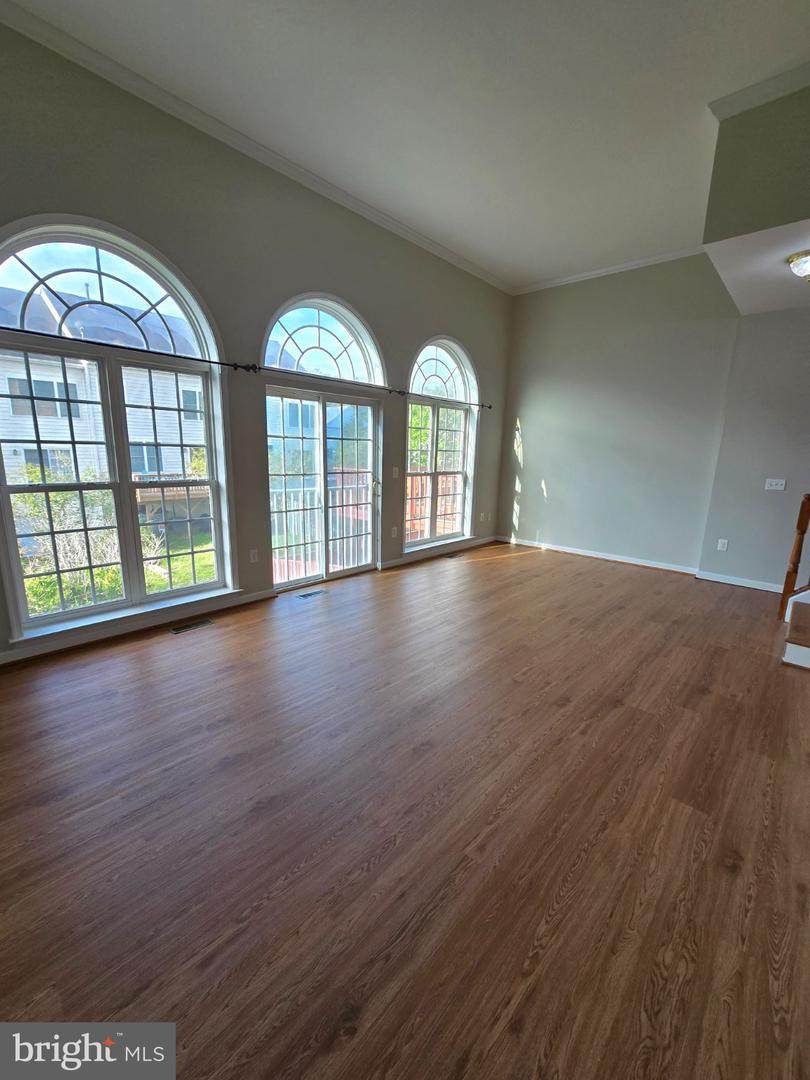
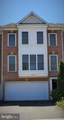
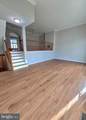
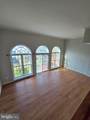
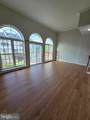
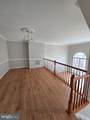
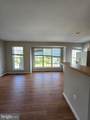
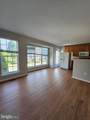
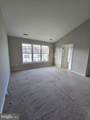
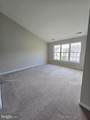
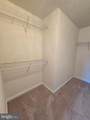
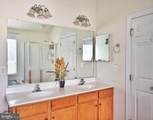
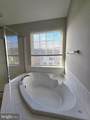
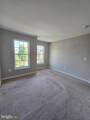
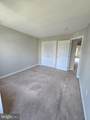
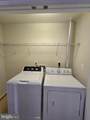
Welcome to this beautifully refreshed and exceptionally spacious 3-level townhome offering over 2,300 square feet of finished living space, 3 bedrooms, 3.5 bathrooms, and a 2-car garage. Recently updated with new flooring throughout the entrance and main level and fresh neutral paint, this bright and inviting home is move-in ready!The open and versatile main level offers generous living and dining areas filled with natural light, providing plenty of space for everyday living and entertaining. The kitchen offers ample cabinetry and workspace and flows conveniently into the surrounding living areas.Upstairs, the spacious primary suite provides a comfortable retreat with a private bath and generous closet space. Two additional bedrooms offer great flexibility for family, guests, or a home office. With 3.5 bathrooms throughout the home, there's added convenience on every level.The finished lower level provides even more flexible living space—perfect for a recreation room, home office, gym, or guest area—and features a cozy fireplace.Parking is a standout feature, with an attached 2-car garage plus driveway parking for two additional vehicles. Residents can also enjoy community amenities, including the neighborhood pool.Conveniently located in Dumfries with easy access to I-95, shopping, dining, recreation, and major commuter routes. If you're looking for space, storage, parking, and a freshly updated home, this townhome offers an exceptional combination of comfort and convenience. Schedule your showing today!Carpet will be professionally cleaned and refreshed prior to move-in to ensure they are ready for the new tenant.Please text the listing agent with any questions.
-
3BEDS
-
0.05ACRES
-
3BATHS
-
11/2 BATHS
School Information
Description
Welcome to this beautifully refreshed and exceptionally spacious 3-level townhome offering over 2,300 square feet of finished living space, 3 bedrooms, 3.5 bathrooms, and a 2-car garage. Recently updated with new flooring throughout the entrance and main level and fresh neutral paint, this bright and inviting home is move-in ready!The open and versatile main level offers generous living and dining areas filled with natural light, providing plenty of space for everyday living and entertaining. The kitchen offers ample cabinetry and workspace and flows conveniently into the surrounding living areas.Upstairs, the spacious primary suite provides a comfortable retreat with a private bath and generous closet space. Two additional bedrooms offer great flexibility for family, guests, or a home office. With 3.5 bathrooms throughout the home, there's added convenience on every level.The finished lower level provides even more flexible living space—perfect for a recreation room, home office, gym, or guest area—and features a cozy fireplace.Parking is a standout feature, with an attached 2-car garage plus driveway parking for two additional vehicles. Residents can also enjoy community amenities, including the neighborhood pool.Conveniently located in Dumfries with easy access to I-95, shopping, dining, recreation, and major commuter routes. If you're looking for space, storage, parking, and a freshly updated home, this townhome offers an exceptional combination of comfort and convenience. Schedule your showing today!Carpet will be professionally cleaned and refreshed prior to move-in to ensure they are ready for the new tenant.Please text the listing agent with any questions.
©2026 Bright MLS, All Rights Reserved. IDX information is provided exclusively for consumers' personal, non-commercial use and may not be used for any purpose other than to identify prospective properties consumers may be interested in purchasing. Some properties which appear for sale may no longer be available because they are for instance, under contract, sold, or are no longer being offered for sale. Information is deemed reliable but is not guaranteed accurate by the MLS or Keller Williams Leesburg/Winchester. Some real estate firms do not participate in IDX and their listings do not appear on this website. Some properties listed with participating firms do not appear on this website at the request of the seller. Data last updated: 2026-10-11T23:53:57.853.