Skip To Content

1709 Crimson Tree Way , 5D

EDGEWOOD, MD 21040
  • $1,525/mo.
  • STATUS: Active
  • ON SITE: 44 Days
  • ID#: MDHR2059496
Rental
UPDATED: 117 min ago
$1,525/mo.
Rental
  • 2
    BEDS
  • N/A
    ACRES
  • 1
    BATHS
  • 0
    1/2 BATHS
  • 1,100
    SQFT
Neighborhood:
Type:
Rentals
Built:
1982
County:

School Ratings & Info

Description

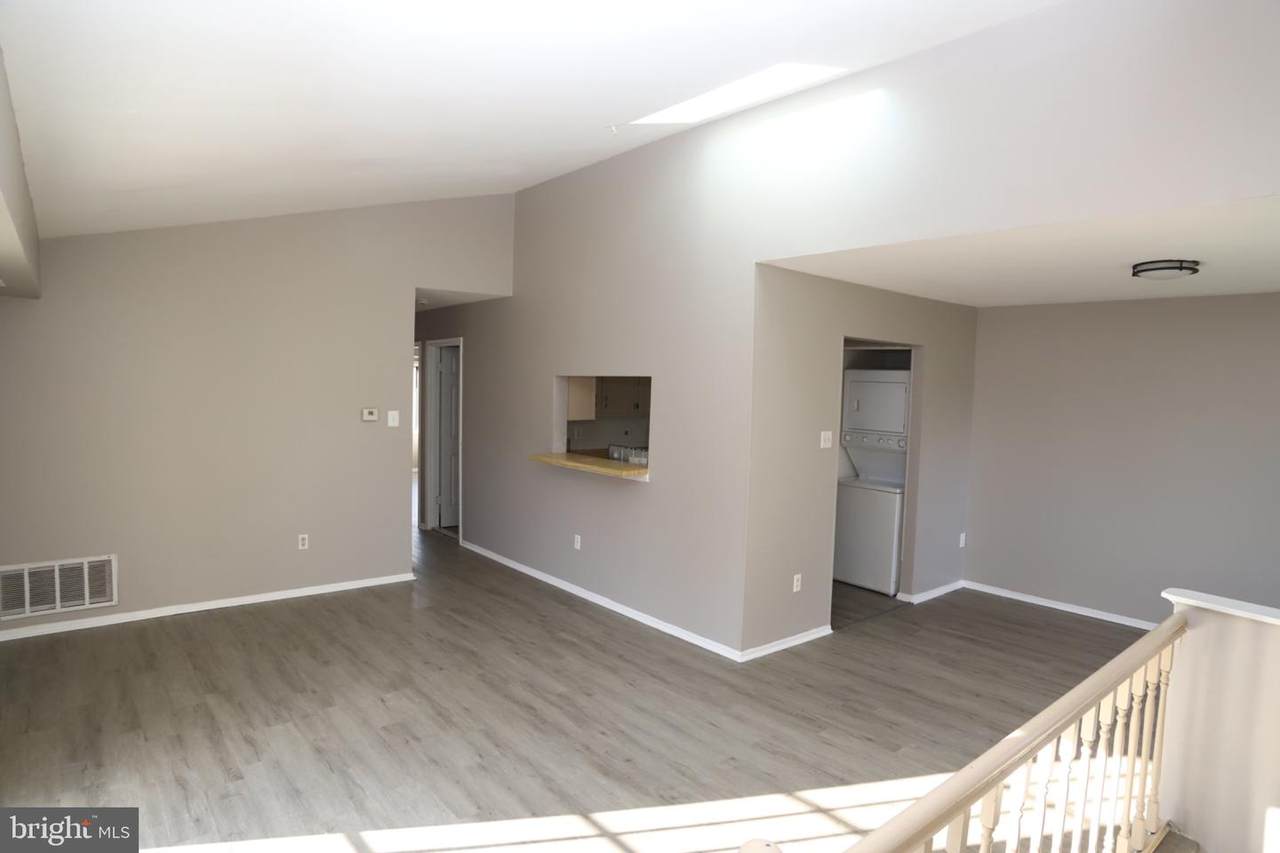
Sunrise East condo • 2 bedrooms • Private balcony • Skylight • Washer/dryer included • Assigned garage/storage • Near ALDI, Woodbridge Center & Edgewood MARCThis upper-level condo in Sunrise East offers a practical layout in Edgewood, MD 21040, near Pulaski Hwy, Woodbridge Center, ALDI, Walgreens, Edgewood Library, and Edgewood MARC station. Inside 1709 Crimson Tree Way #5D, the main living area features a skylight, open living and dining space, and a kitchen pass-through with breakfast bar. French doors lead to a private balcony with room for outdoor seating. The home includes two bedrooms, one full bath, and a stacked washer/dryer that conveys. An assigned garage/storage space and parking pad add useful storage and parking flexibility. Tenant to verify condo rules, parking use, utilities, and any community amenities.Application requirements, screening criteria, and income verification apply. Contact listing agent for full written rental criteria.


©2026 Bright MLS, All Rights Reserved. IDX information is provided exclusively for consumers' personal, non-commercial use and may not be used for any purpose other than to identify prospective properties consumers may be interested in purchasing. Some properties which appear for sale may no longer be available because they are for instance, under contract, sold, or are no longer being offered for sale. Information is deemed reliable but is not guaranteed accurate by the MLS or Keller Williams Leesburg/Winchester. Some real estate firms do not participate in IDX and their listings do not appear on this website. Some properties listed with participating firms do not appear on this website at the request of the seller. Data last updated: 2026-10-11T23:53:57.853.
www.kwwinchesterteam.com/homes/180663180
Print Image

1709 Crimson Tree Way , 5D EDGEWOOD, MD 21040

  • Price: $1,525/mo.
  • Status: Active
  • On Site: 44 Days
  • Updated: 117 min ago
  • ID#: MDHR2059496
2
Beds
1
Baths
0
½ Baths
N/A
Acres
1,100
SQFT
1982
Built
Neighborhood:
Woodbridge
County:
Harford
School District:
Harford County Public Schools
Property Description
Sunrise East condo • 2 bedrooms • Private balcony • Skylight • Washer/dryer included • Assigned garage/storage • Near ALDI, Woodbridge Center & Edgewood MARCThis upper-level condo in Sunrise East offers a practical layout in Edgewood, MD 21040, near Pulaski Hwy, Woodbridge Center, ALDI, Walgreens, Edgewood Library, and Edgewood MARC station. Inside 1709 Crimson Tree Way #5D, the main living area features a skylight, open living and dining space, and a kitchen pass-through with breakfast bar. French doors lead to a private balcony with room for outdoor seating. The home includes two bedrooms, one full bath, and a stacked washer/dryer that conveys. An assigned garage/storage space and parking pad add useful storage and parking flexibility. Tenant to verify condo rules, parking use, utilities, and any community amenities.Application requirements, screening criteria, and income verification apply. Contact listing agent for full written rental criteria.
Exterior Features

Architectural Style Bi-levelOther Construction Materials Aluminum Siding Garage Spaces 1.00 Garage Type Garage - Front Entry Garage YN Yes Parking Types Attached GarageDriveway Pool No Pool Property Condition Good Unit Building Type Garden 1 - 4 Floors Water Access YN No Water View YN No Waterfront YN No

Interior Features

Above Grade Fin SQFT 1100 Appliances DishwasherOven/Range - ElectricRefrigeratorWasher/Dryer StackedMicrowave Basement YN No Cooling Central A/C Flooring Laminate PlankVinyl Heating 90% Forced Air Heating YN Yes Interior Features Bathroom - Tub ShowerDining AreaFloor Plan - OpenFamily Room Off Kitchen Levels 1 Main Level Bedrooms 2 Pets Allowed Case by Case Basis Unit Floors 2

Property Features

Accessibility Features None Association YN No Central Air YN Yes Condo YN No Cooling Fuel Electric Elevators 0 Entry Level 2 Federal Flood Zone YN No Heating Fuel Electric Hot Water Electric Navigable Water YN N New Construction YN No Original MLSNumber 805321605226 Ownership Interest Other Pets Allowed YN Yes Purchase Optional YN No Rent Includes Parking Security Deposit 1525.00 Senior Community YN No Sewer Public Sewer Smoking Allowed YN No Structure Design Type Unit/Flat/Apartment Tenant Pays Cable TVElectricityGasMinor Interior MaintenanceUtilities - All Vacation Rental YN No Water Source Public Zoning R4

Listing courtesy of Berkshire Hathaway HomeServices PenFed Realty: .


©2026 Bright MLS, All Rights Reserved. IDX information is provided exclusively for consumers' personal, non-commercial use and may not be used for any purpose other than to identify prospective properties consumers may be interested in purchasing. Some properties which appear for sale may no longer be available because they are for instance, under contract, sold, or are no longer being offered for sale. Information is deemed reliable but is not guaranteed accurate by the MLS or Keller Williams Leesburg/Winchester. Some real estate firms do not participate in IDX and their listings do not appear on this website. Some properties listed with participating firms do not appear on this website at the request of the seller. Data last updated: 2026-10-11T23:53:57.853.
 
https://bt-photos.global.ssl.fastly.net/brightmls/1280_boomver_1_805321605226-2.jpg https://bt-photos.global.ssl.fastly.net/brightmls/1280_boomver_1_805321605226-2.jpg https://bt-photos.global.ssl.fastly.net/brightmls/1280_boomver_1_805321605226-2.jpg
Logo
Keller Williams Leesburg/Winchester
50 Catoctin Circle NE
Leesburg VA, 20176