







Skip To Content

13620 Acorn Hunt Place

HERNDON, VA 20171
  • $3,100/mo.
  • STATUS: Active
  • ON SITE: 52 Days
  • ID#: VAFX2336520
Price Reduced
UPDATED: 22 min ago
$3,100/mo.
Rental
  • 3
    BEDS
  • 0.04
    ACRES
  • 3
    BATHS
  • 1
    1/2 BATHS
  • 1,628
    SQFT
Neighborhood:
Type:
Rentals
Built:
2000
County:

School Ratings & Info

Description

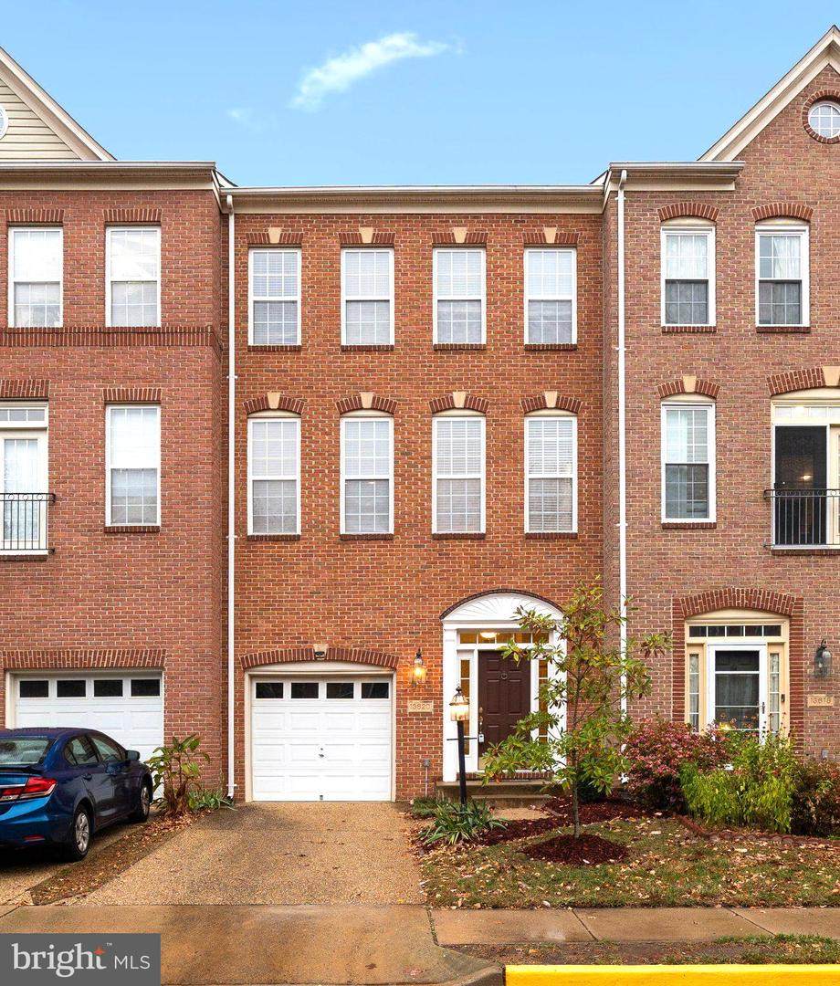
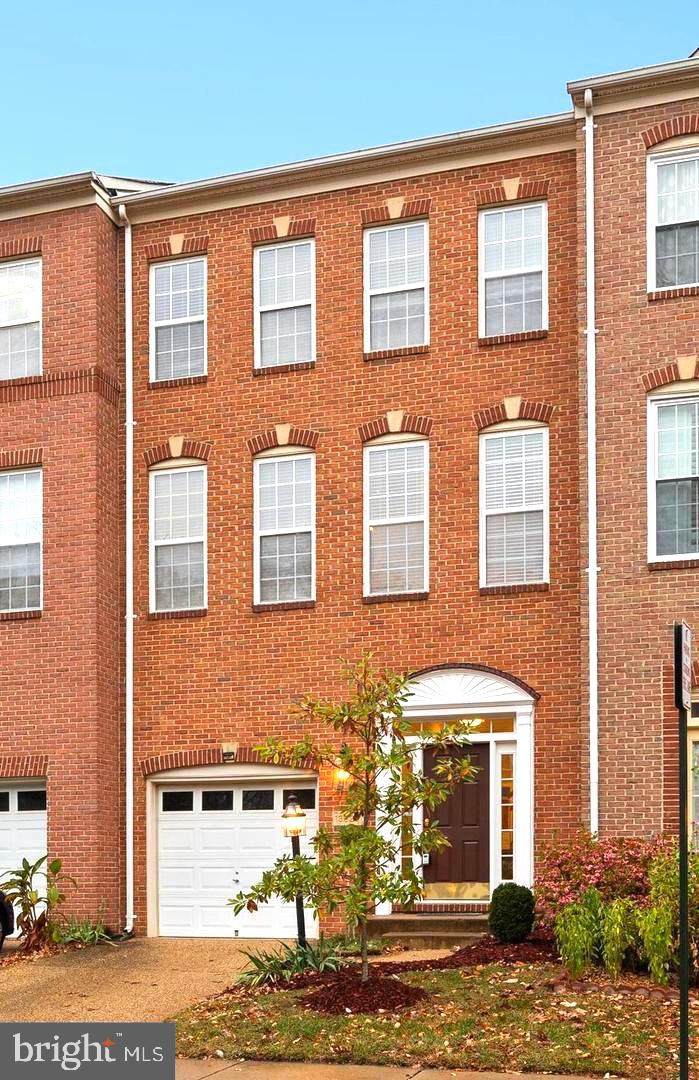
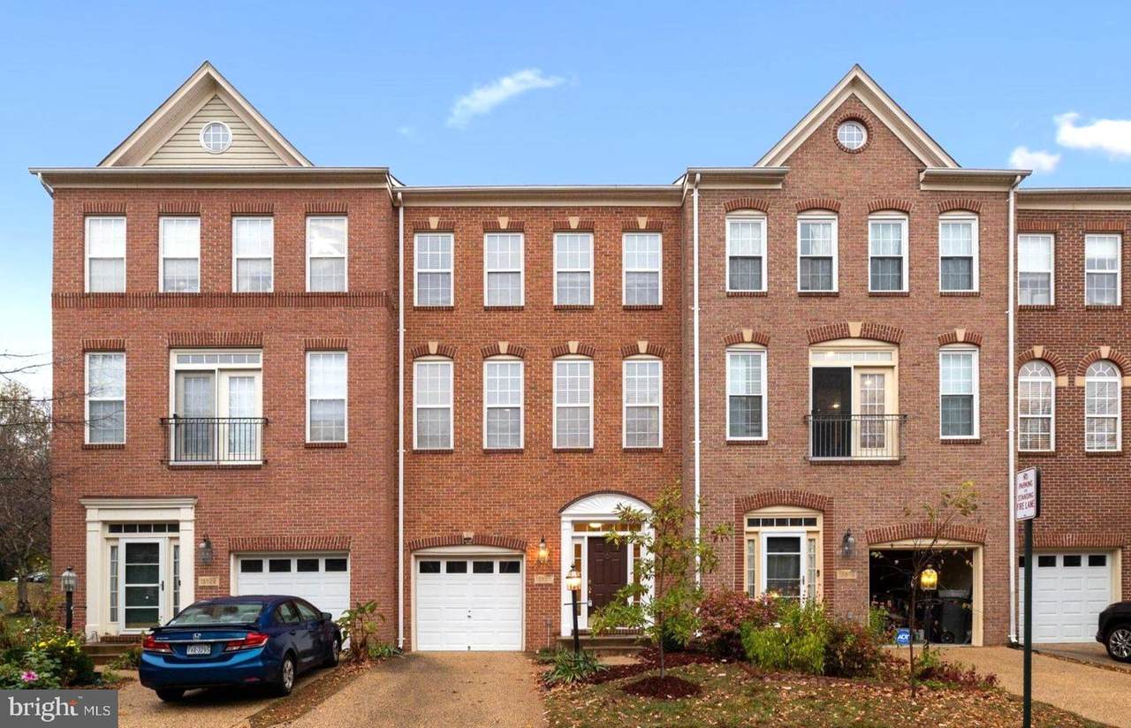
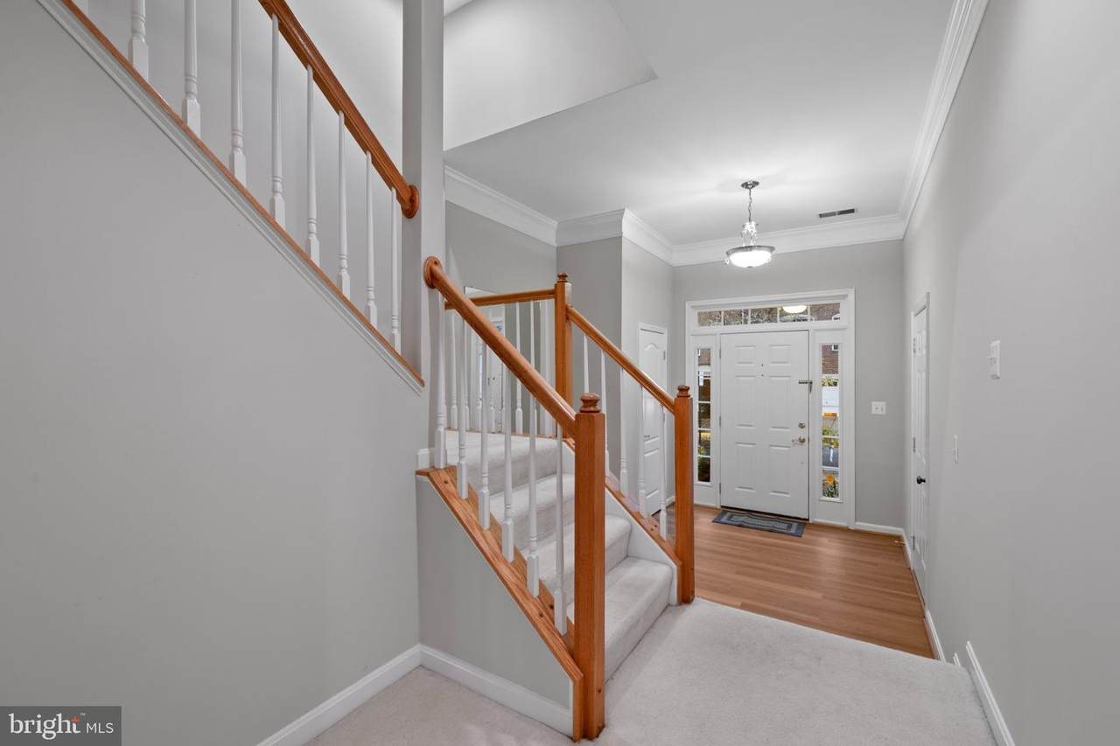
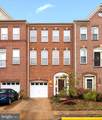
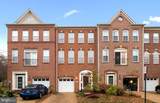
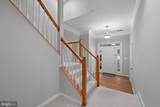
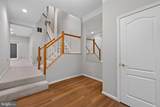
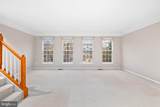
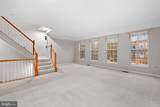
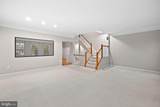
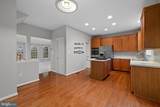
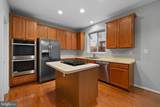
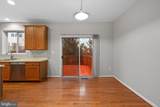
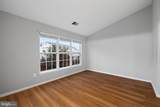
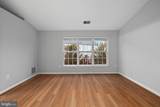
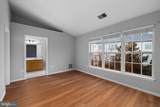
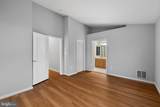
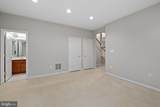
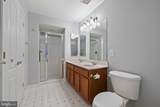
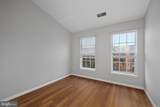
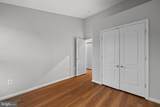
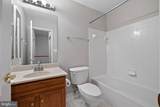
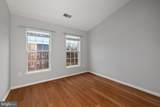
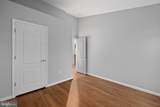
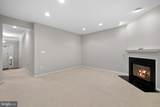
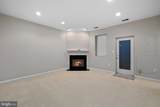
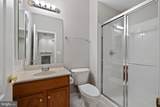
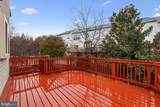
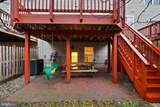
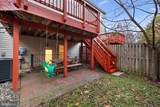
Tucked away on a quiet cul-de-sac in Squirrel Hill, this bright 3-bedroom, 3.5-bath townhouse is move-in ready! New LVP flooring runs through the foyer and the entire upper level, and natural light fills the home. You'll love the kitchen, with a huge walk-in pantry, a gas cooktop, and double wall ovens. The washer and dryer are upstairs near the bedrooms, there's a half bath on the main level, and the finished walkout lower level has its own full bath. Out back, the fenced yard wraps around a lower-level patio, and the spacious upper deck is a great spot to relax. A one-car garage plus a driveway makes parking easy. You're just minutes from Reston Town Center, downtown Herndon, Dulles Airport, and several Metro stations. Come take a look and make this your new home today!


©2026 Bright MLS, All Rights Reserved. IDX information is provided exclusively for consumers' personal, non-commercial use and may not be used for any purpose other than to identify prospective properties consumers may be interested in purchasing. Some properties which appear for sale may no longer be available because they are for instance, under contract, sold, or are no longer being offered for sale. Information is deemed reliable but is not guaranteed accurate by the MLS or Keller Williams Leesburg/Winchester. Some real estate firms do not participate in IDX and their listings do not appear on this website. Some properties listed with participating firms do not appear on this website at the request of the seller. Data last updated: 2026-10-13T08:53:36.533.
www.kwwinchesterteam.com/homes/180369950
Print Image

13620 Acorn Hunt Place HERNDON, VA 20171

  • Price: $3,100/mo.
  • Status: Active
  • On Site: 52 Days
  • Updated: 22 min ago
  • ID#: VAFX2336520
3
Beds
3
Baths
1
½ Baths
0.04
Acres
1,628
SQFT
2000
Built
Neighborhood:
Squirrel Hill
County:
Fairfax
School District:
Fairfax County Public Schools
Property Description
Tucked away on a quiet cul-de-sac in Squirrel Hill, this bright 3-bedroom, 3.5-bath townhouse is move-in ready! New LVP flooring runs through the foyer and the entire upper level, and natural light fills the home. You'll love the kitchen, with a huge walk-in pantry, a gas cooktop, and double wall ovens. The washer and dryer are upstairs near the bedrooms, there's a half bath on the main level, and the finished walkout lower level has its own full bath. Out back, the fenced yard wraps around a lower-level patio, and the spacious upper deck is a great spot to relax. A one-car garage plus a driveway makes parking easy. You're just minutes from Reston Town Center, downtown Herndon, Dulles Airport, and several Metro stations. Come take a look and make this your new home today!
Exterior Features

Architectural Style Colonial Construction Materials BrickVinyl Siding Fencing FullyRearWood Garage Spaces 1.00 Garage Type Garage Door OpenerGarage - Front EntryInside Access Garage YN Yes Parking Types Attached GarageDriveway Patio And Porch Features Deck(s)Patio(s) Pool No Pool Water Access YN No Water View YN No Waterfront YN No

Interior Features

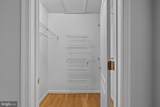
Above Grade Fin SQFT 1628 Appliances CooktopDishwasherDisposalDryerMicrowaveOven - Double Basement Fully FinishedRear EntranceWalkout Level Basement YN Yes Cooling Central A/C Fireplace YN Yes Fireplaces Total 1 Heating Forced Air Heating YN Yes Interior Features Breakfast AreaCombination Dining/LivingCrown MoldingsDining AreaKitchen - Eat-InPantryRecessed LightingWalk-in Closet(s)Window TreatmentsWood Floors Laundry Type Upper Floor Levels 3 Main Level Bedrooms 0 Pets Allowed Dogs OKCase by Case BasisNumber LimitSize/Weight Restriction Room List Living RoomDining RoomPrimary BedroomBedroom 2Bedroom 3KitchenFamily RoomFoyerBathroom 2Full BathHalf Bath Upper Level1 Bedrooms 3

Property Features

Accessibility Features None Application Fee 60.00 Association Fee 102.00 Association Fee Frequency Monthly Association YN Yes Central Air YN Yes Condo YN No Cooling Fuel Electric Foundation Details Slab Heating Fuel Natural Gas Hot Water Natural Gas Navigable Water YN N New Construction YN No Original MLSNumber 805294342112 Ownership Interest Other Pets Allowed YN Yes Rent Includes HOA/Condo Fee Security Deposit 3100.00 Senior Community YN No Sewer Public Sewer Smoking Allowed YN No Structure Design Type Interior Row/Townhouse Tenant Pays Utilities - AllLight Bulbs/Filters/Fuses/Alarm CareLawn/Tree/Shrub CareFrozen Waterpipe Damage Vacation Rental YN No Water Source Public Zoning 212

Listing courtesy of Samson Properties: .


©2026 Bright MLS, All Rights Reserved. IDX information is provided exclusively for consumers' personal, non-commercial use and may not be used for any purpose other than to identify prospective properties consumers may be interested in purchasing. Some properties which appear for sale may no longer be available because they are for instance, under contract, sold, or are no longer being offered for sale. Information is deemed reliable but is not guaranteed accurate by the MLS or Keller Williams Leesburg/Winchester. Some real estate firms do not participate in IDX and their listings do not appear on this website. Some properties listed with participating firms do not appear on this website at the request of the seller. Data last updated: 2026-10-13T08:53:36.533.
 
https://bt-photos.global.ssl.fastly.net/brightmls/orig_boomver_2_805294342112-2.jpg https://bt-photos.global.ssl.fastly.net/brightmls/orig_boomver_2_805294342112-2.jpg https://bt-photos.global.ssl.fastly.net/brightmls/orig_boomver_2_805294342112-2.jpg
Logo
Keller Williams Leesburg/Winchester
50 Catoctin Circle NE
Leesburg VA, 20176