Skip To Content

12827 Fair Briar Lane , #12827

FAIRFAX, VA 22033
  • $3,450/mo.
  • STATUS: Active
  • ON SITE: 41 Days
  • ID#: VAFX2337208
Rental
UPDATED: 196 min ago
$3,450/mo.
Rental
  • 3
    BEDS
  • N/A
    ACRES
  • 3
    BATHS
  • 0
    1/2 BATHS
  • 1,687
    SQFT
Neighborhood:
Type:
Rentals
Built:
1997
County:

School Information

Elementary School:
Middle School:
High School:

Description

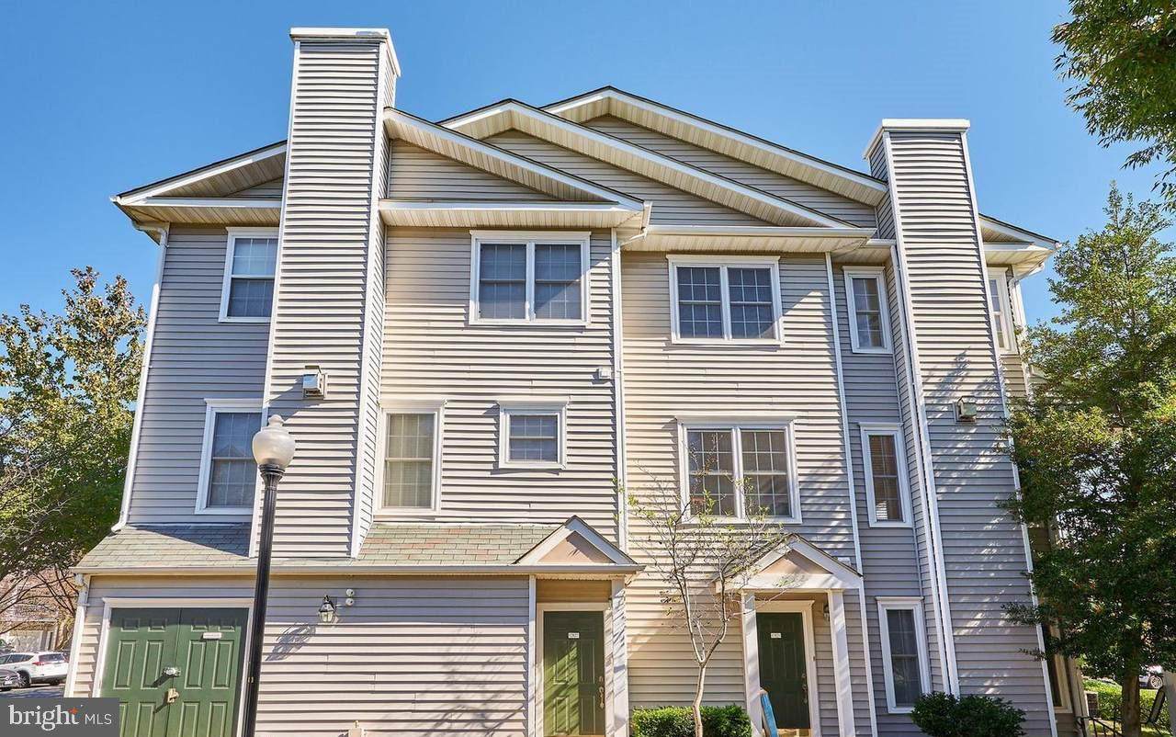
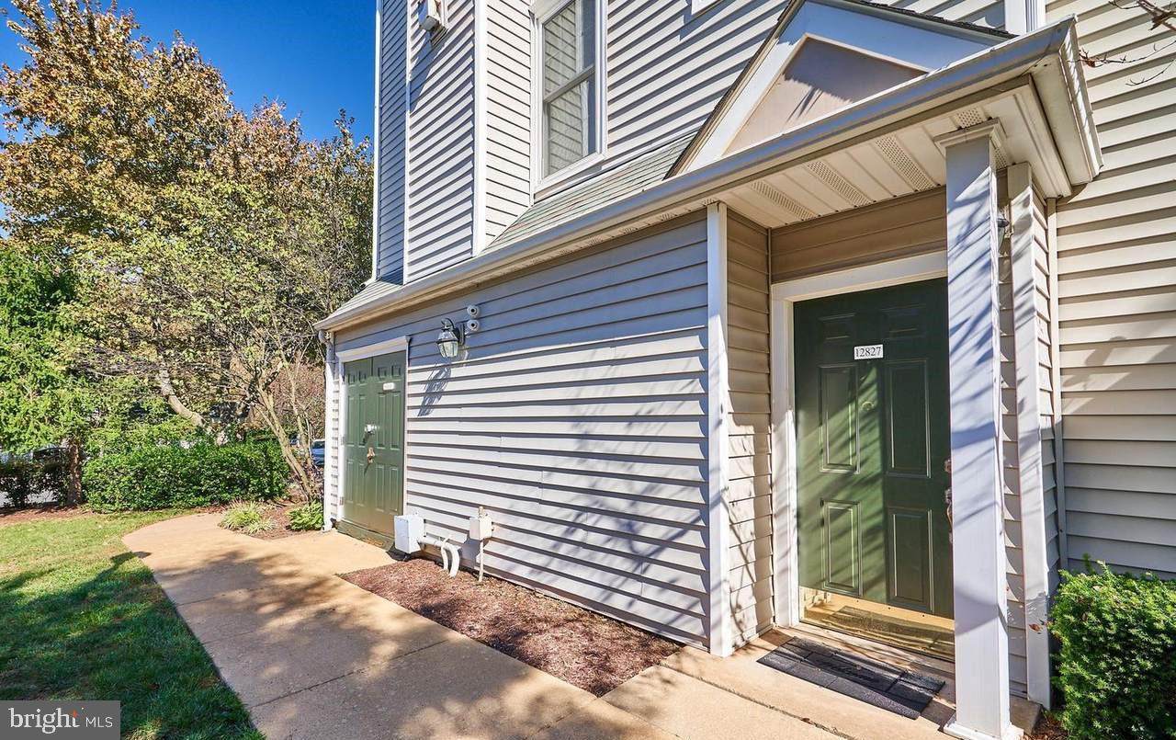
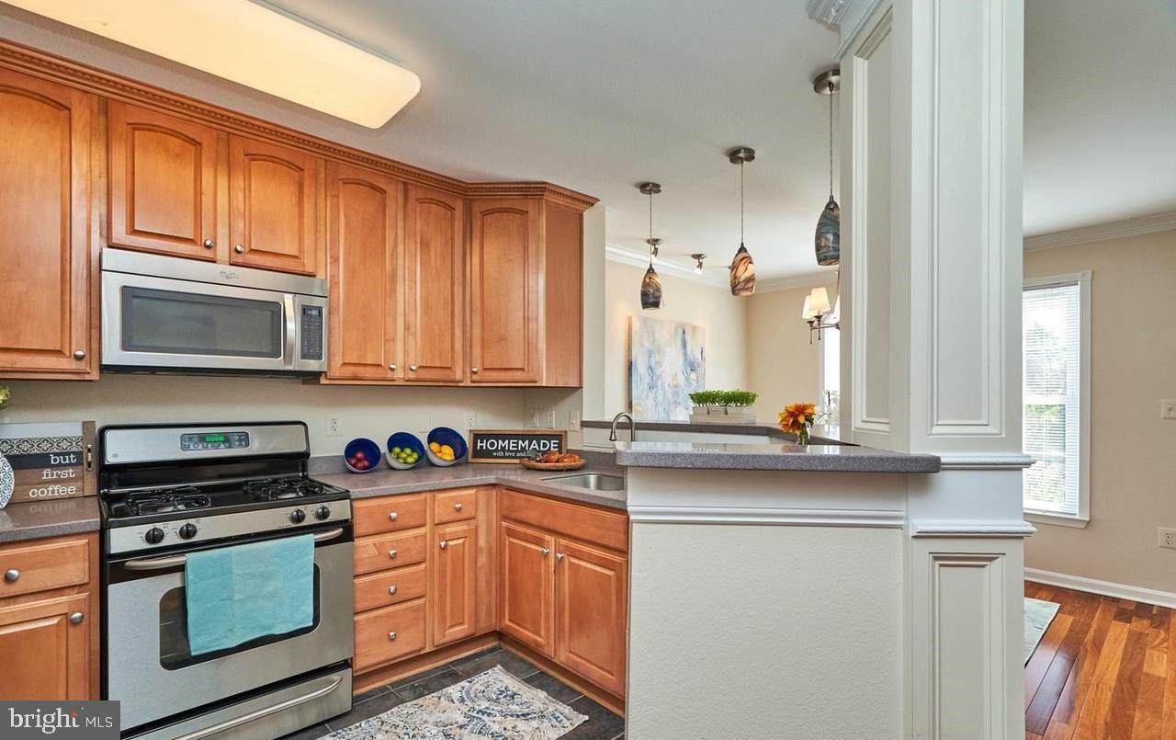
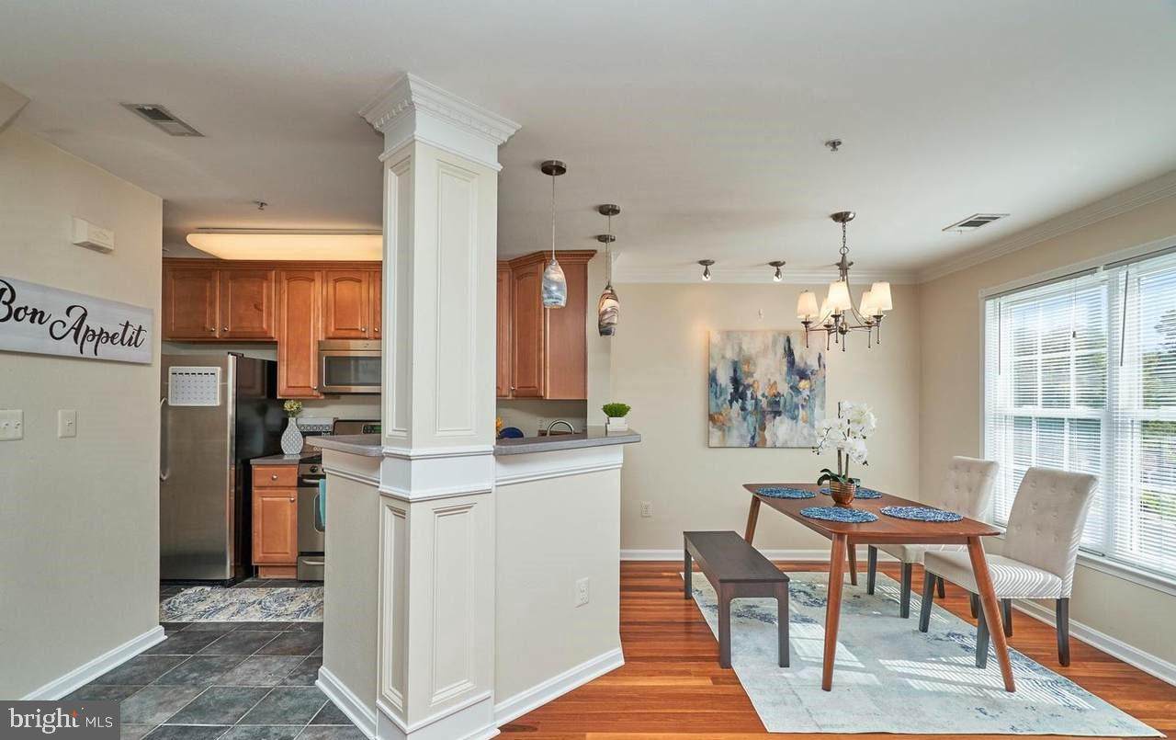
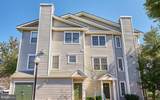
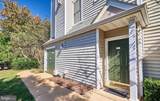
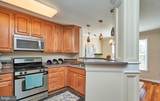
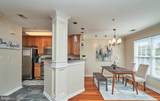
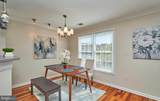
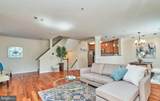
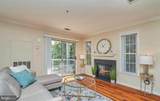
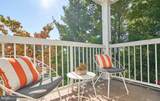
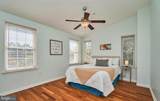
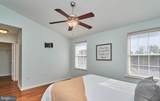
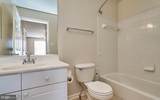
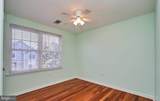
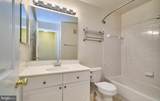
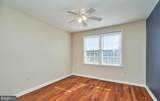
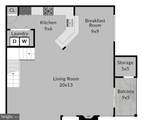
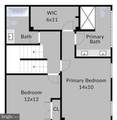
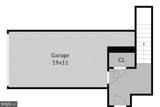
Welcome to this bright and spacious 3-bedroom, 3-bathroom end-unit townhome in Fairfax! The home features an open living space with a gas fireplace, private balcony, updated kitchen with stainless steel appliances, and a primary suite with vaulted ceilings. You’ll also have a 1-car garage plus a 2-car driveway, giving you 3 parking spaces. Enjoy access to the gated community’s pool, gym, tennis courts, and metro shuttle, with water, sewer, and trash included. Conveniently located near shopping, dining, and major commuter routes.


©2026 Bright MLS, All Rights Reserved. IDX information is provided exclusively for consumers' personal, non-commercial use and may not be used for any purpose other than to identify prospective properties consumers may be interested in purchasing. Some properties which appear for sale may no longer be available because they are for instance, under contract, sold, or are no longer being offered for sale. Information is deemed reliable but is not guaranteed accurate by the MLS or Keller Williams Leesburg/Winchester. Some real estate firms do not participate in IDX and their listings do not appear on this website. Some properties listed with participating firms do not appear on this website at the request of the seller. Data last updated: 2026-10-11T23:53:57.853.
www.kwwinchesterteam.com/homes/180725706
Print Image

12827 Fair Briar Lane , #12827 FAIRFAX, VA 22033

  • Price: $3,450/mo.
  • Status: Active
  • On Site: 41 Days
  • Updated: 196 min ago
  • ID#: VAFX2337208
3
Beds
3
Baths
0
½ Baths
N/A
Acres
1,687
SQFT
1997
Built
Neighborhood:
Gates Of Fair Lakes
County:
Fairfax
Elementary School:
Greenbriar East
Middle School:
Katherine Johnson
High School:
Fairfax
School District:
Fairfax County Public Schools
Property Description
Welcome to this bright and spacious 3-bedroom, 3-bathroom end-unit townhome in Fairfax! The home features an open living space with a gas fireplace, private balcony, updated kitchen with stainless steel appliances, and a primary suite with vaulted ceilings. You’ll also have a 1-car garage plus a 2-car driveway, giving you 3 parking spaces. Enjoy access to the gated community’s pool, gym, tennis courts, and metro shuttle, with water, sewer, and trash included. Conveniently located near shopping, dining, and major commuter routes.
Exterior Features

Architectural Style Colonial Construction Materials Aluminum Siding Door Features Sliding Glass Garage Spaces 1.00 Garage Type Garage Door Opener Garage YN Yes Parking Features Concrete Driveway Parking Types Attached Garage Patio And Porch Features Balcony Pool Yes - Community Property Condition Very Good Water Access YN No Water View YN No Waterfront YN No

Interior Features

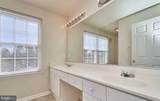
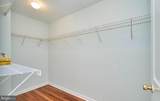
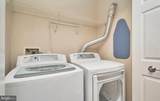
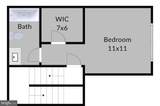
Above Grade Fin SQFT 1687 Appliances DishwasherDisposalDryerExhaust FanIcemakerMicrowaveOven/Range - GasRefrigeratorStainless Steel AppliancesWasherWater DispenserWater Heater Basement YN No Below Grade Finished Area 0 Below Grade Unfinished Area 0 Cooling Ceiling Fan(s)Central A/C Fireplace Features Gas/Propane Fireplace YN Yes Fireplaces Total 1 Flooring Ceramic TileHardwood Furnished No Heating Forced Air Heating YN Yes Interior Features Bathroom - Stall ShowerBathroom - Tub ShowerBreakfast AreaCeiling Fan(s)Chair RailingsCrown MoldingsDining AreaFloor Plan - OpenPrimary Bath(s)Upgraded CountertopsWalk-in Closet(s)Wood Floors Laundry Type Dryer In Unit Levels 2 Main Level Bedrooms 3 Pets Allowed Cats OKDogs OKCase by Case Basis Security Features Security Gate Spa YN No Walls Ceilings Vaulted Ceilings

Property Features

Accessibility Features None Application Fee 59.99 Association Amenities Common GroundsCommunity CenterFitness CenterGated CommunityOtherPool - Outdoor Association Fee Includes Common Area MaintenanceExt Bldg MaintInsuranceLawn MaintenanceManagementOtherPool(s)Recreation FacilityReserve FundsRoad MaintenanceSnow RemovalTrashWater Association Fee2 0.00 Association Fee2 Frequency Monthly Association YN No Builder Model NORTHAMPTON Central Air YN Yes Condo YN Yes Cooling Fuel Electric Federal Flood Zone YN No Foundation Details Slab Heating Fuel Natural Gas Historic YN No Horse YN No Hot Water Natural Gas Navigable Water YN N New Construction YN No Original MLSNumber 805304327058 Owner Pays Association Fees Ownership Interest Other Pets Allowed YN Yes Purchase Optional YN No Rent Includes SewerWaterTrash Removal Security Deposit 3500.00 Senior Community YN No Sewer Public Sewer Smoking Allowed YN No Structure Design Type End of Row/Townhouse Tenant Pays Cable TVElectricityHeatGasHot WaterInsuranceInternetLight Bulbs/Filters/Fuses/Alarm CareUtilities - All Utilities Cable TV Available Vacation Rental YN No Water Source Public Year Built Effective 2010 Zoning 402

Listing courtesy of Keller Williams Fairfax Gateway: .


©2026 Bright MLS, All Rights Reserved. IDX information is provided exclusively for consumers' personal, non-commercial use and may not be used for any purpose other than to identify prospective properties consumers may be interested in purchasing. Some properties which appear for sale may no longer be available because they are for instance, under contract, sold, or are no longer being offered for sale. Information is deemed reliable but is not guaranteed accurate by the MLS or Keller Williams Leesburg/Winchester. Some real estate firms do not participate in IDX and their listings do not appear on this website. Some properties listed with participating firms do not appear on this website at the request of the seller. Data last updated: 2026-10-11T23:53:57.853.
 
https://bt-photos.global.ssl.fastly.net/brightmls/orig_boomver_1_805304327058-2.jpg https://bt-photos.global.ssl.fastly.net/brightmls/orig_boomver_1_805304327058-2.jpg https://bt-photos.global.ssl.fastly.net/brightmls/orig_boomver_1_805304327058-2.jpg
Logo
Keller Williams Leesburg/Winchester
50 Catoctin Circle NE
Leesburg VA, 20176