Skip To Content

12604 Etruscan Drive

HERNDON, VA 20171
  • $3,295/mo.
  • STATUS: Active
  • ON SITE: 45 Days
  • ID#: VAFX2337806
Rental
UPDATED: 127 min ago
$3,295/mo.
Rental
  • 3
    BEDS
  • 0.29
    ACRES
  • 2
    BATHS
  • 0
    1/2 BATHS
  • 1,092
    SQFT
Neighborhood:
Type:
Rentals
Built:
1979
County:

School Information

High School:

Description

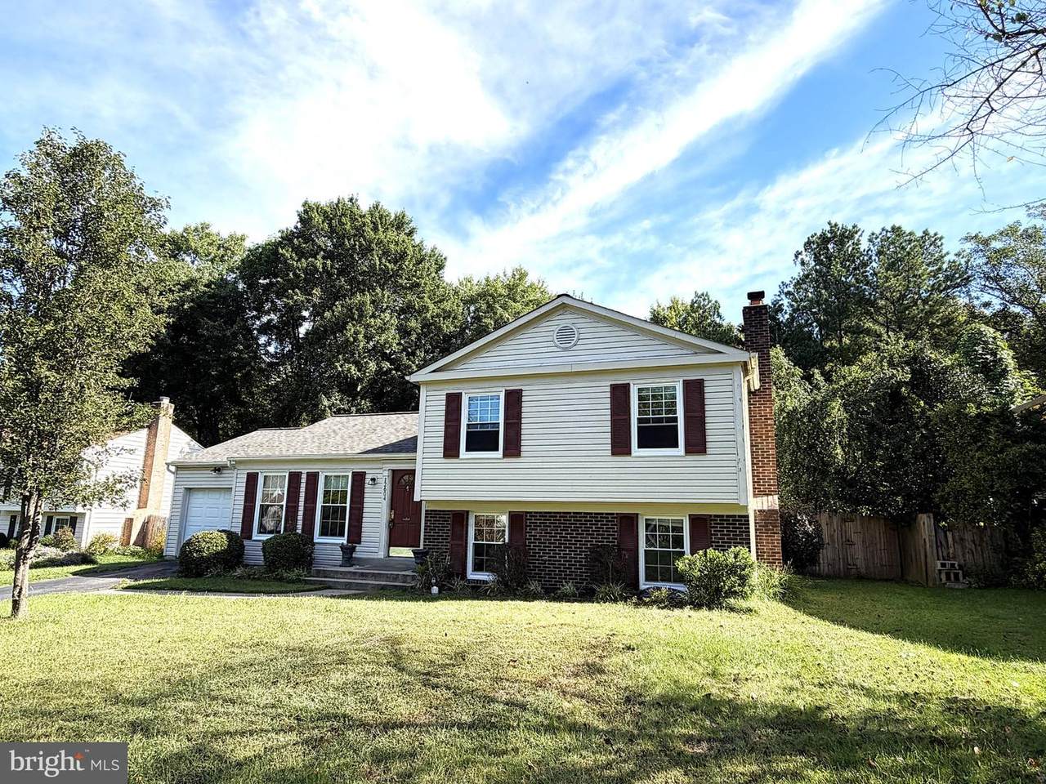
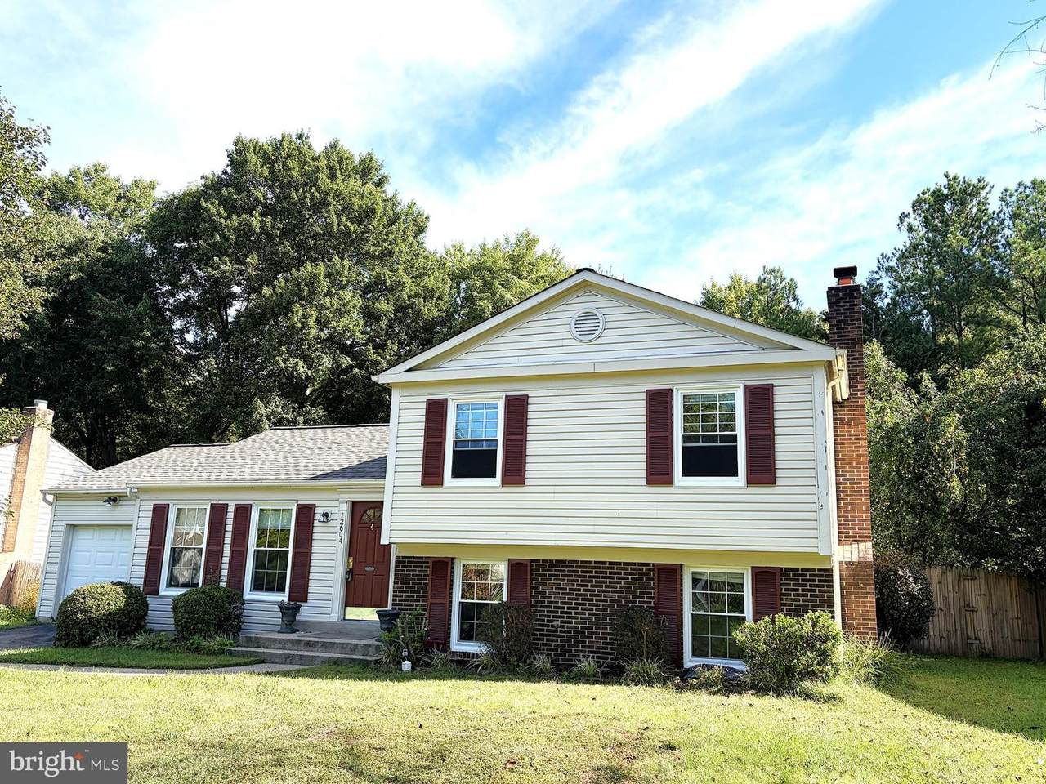
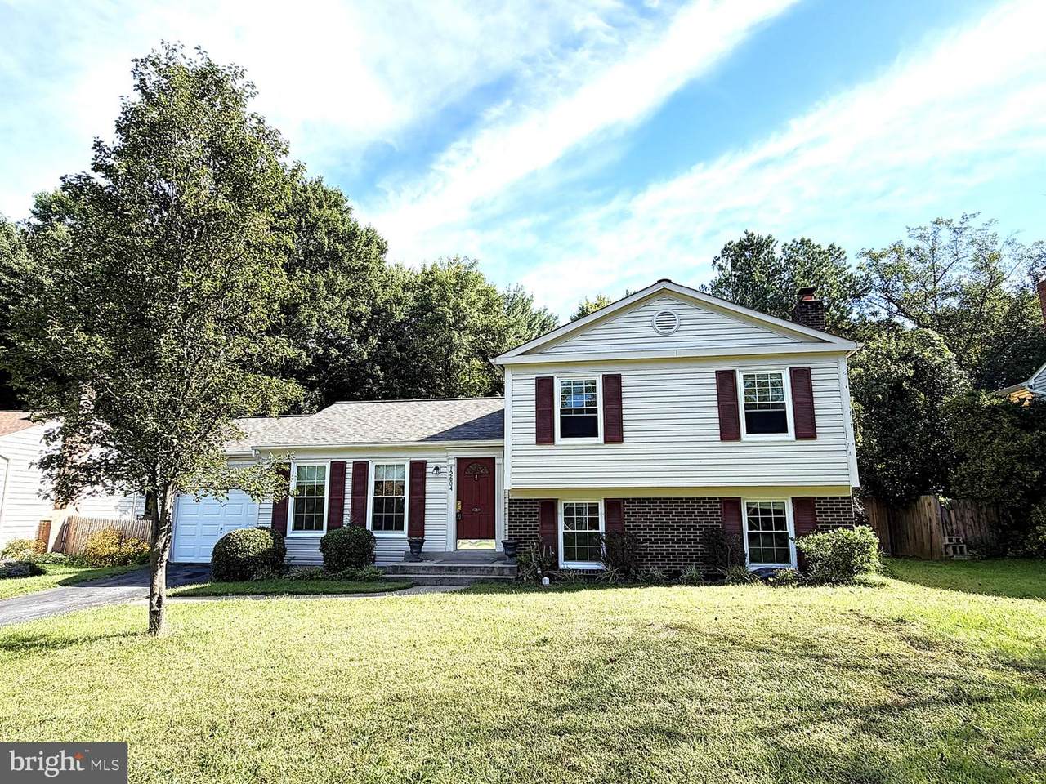
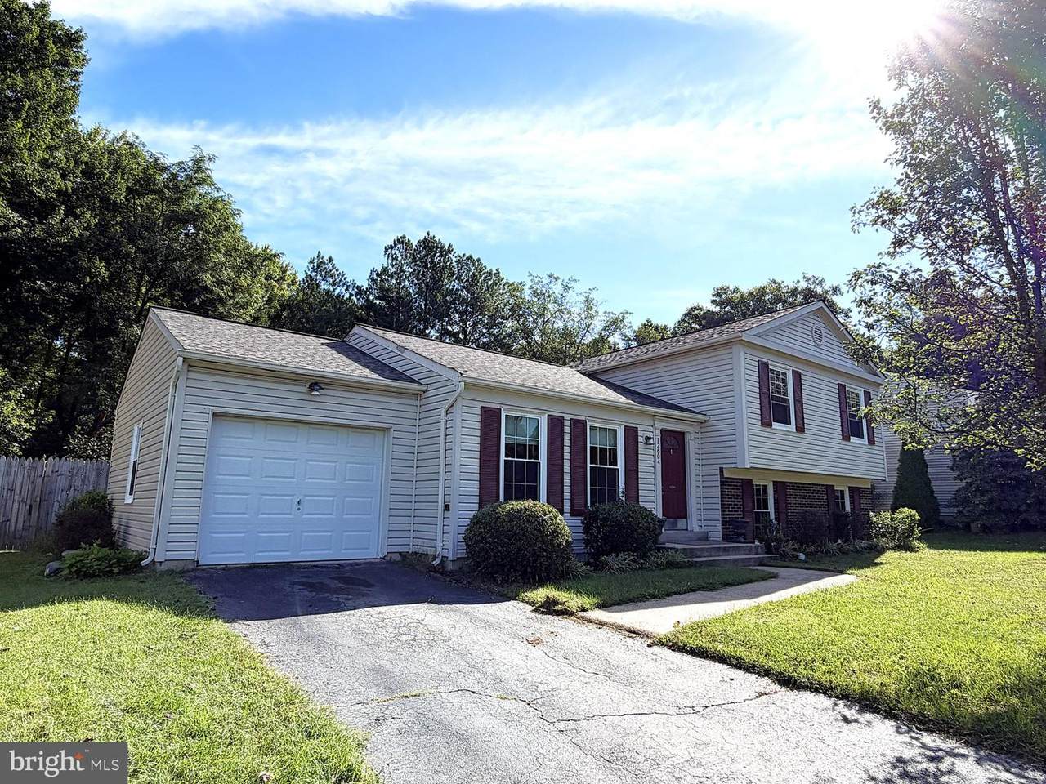
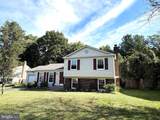
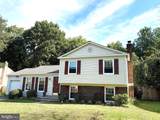
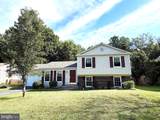
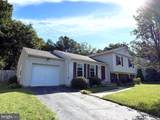
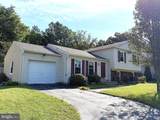
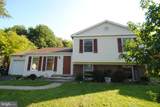
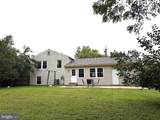
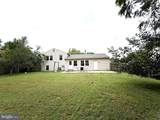
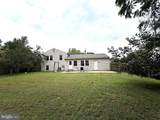
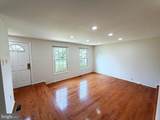
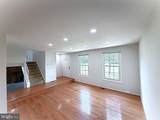
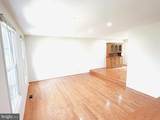
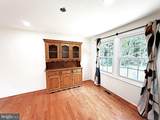
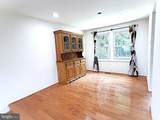
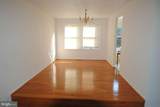
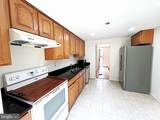
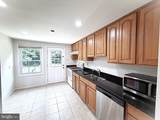
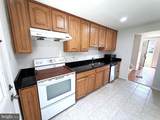
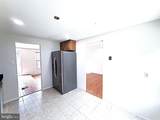
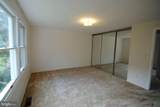
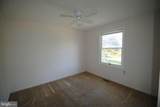
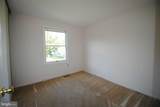
Great Location. One minute to Fairfax County Parkway, 3 minutes to Dulles Tollroad. Great community with excellent schools. Cul-de-sac location. Hardwood floor in Living and dining rooms. Oak kitchen cabinets with granite countertop. Fenced backyard. New Paint Allover. Owner licensed


©2026 Bright MLS, All Rights Reserved. IDX information is provided exclusively for consumers' personal, non-commercial use and may not be used for any purpose other than to identify prospective properties consumers may be interested in purchasing. Some properties which appear for sale may no longer be available because they are for instance, under contract, sold, or are no longer being offered for sale. Information is deemed reliable but is not guaranteed accurate by the MLS or Keller Williams Leesburg/Winchester. Some real estate firms do not participate in IDX and their listings do not appear on this website. Some properties listed with participating firms do not appear on this website at the request of the seller. Data last updated: 2026-10-11T23:53:57.853.
www.kwwinchesterteam.com/homes/180601161
Print Image

12604 Etruscan Drive HERNDON, VA 20171

  • Price: $3,295/mo.
  • Status: Active
  • On Site: 45 Days
  • Updated: 127 min ago
  • ID#: VAFX2337806
3
Beds
2
Baths
0
½ Baths
0.29
Acres
1,092
SQFT
1979
Built
Neighborhood:
Fox Mill Estates
County:
Fairfax
High School:
South Lakes
School District:
Fairfax County Public Schools
Property Description
Great Location. One minute to Fairfax County Parkway, 3 minutes to Dulles Tollroad. Great community with excellent schools. Cul-de-sac location. Hardwood floor in Living and dining rooms. Oak kitchen cabinets with granite countertop. Fenced backyard. New Paint Allover. Owner licensed
Exterior Features

Architectural Style Split Level Construction Materials CombinationBrick Garage Spaces 1.00 Garage Type Garage - Front Entry Garage YN Yes Parking Features Asphalt Driveway Parking Types Off StreetAttached Garage Pool No Pool Water Access YN No Water View YN No Waterfront YN No

Interior Features

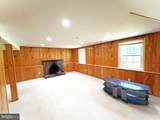
Above Grade Fin SQFT 1092 Basement Connecting StairwayDaylightFullFully FinishedHeatedImprovedWindows Basement YN Yes Below Grade Finished Area 0 Below Grade Unfinished Area 0 Cooling Ceiling Fan(s)Central A/C Fireplace YN Yes Fireplaces Total 1 Heating Heat Pump(s) Heating YN Yes Interior Features Kitchen - GalleyDining Area Levels 3 Main Level Bedrooms 0 Upper Level1 Bedrooms 3

Property Features

Accessibility Features None Association Fee 130.00 Association Fee Frequency Annually Association YN Yes Central Air YN Yes Condo YN No Cooling Fuel Electric Foundation Details Concrete Perimeter Heating Fuel Electric Hot Water Electric Navigable Water YN N New Construction YN No Original MLSNumber 805314901546 Ownership Interest Other Pets Allowed YN No Security Deposit 3600.00 Senior Community YN No Sewer Public Sewer Structure Design Type Detached Vacation Rental YN No Water Source Public Year Built Effective 2006 Zoning 121

Listing courtesy of Premiere Realty: .


©2026 Bright MLS, All Rights Reserved. IDX information is provided exclusively for consumers' personal, non-commercial use and may not be used for any purpose other than to identify prospective properties consumers may be interested in purchasing. Some properties which appear for sale may no longer be available because they are for instance, under contract, sold, or are no longer being offered for sale. Information is deemed reliable but is not guaranteed accurate by the MLS or Keller Williams Leesburg/Winchester. Some real estate firms do not participate in IDX and their listings do not appear on this website. Some properties listed with participating firms do not appear on this website at the request of the seller. Data last updated: 2026-10-11T23:53:57.853.
 
https://bt-photos.global.ssl.fastly.net/brightmls/1280_boomver_3_805314901546-2.jpg https://bt-photos.global.ssl.fastly.net/brightmls/1280_boomver_3_805314901546-2.jpg https://bt-photos.global.ssl.fastly.net/brightmls/1280_boomver_3_805314901546-2.jpg
Logo
Keller Williams Leesburg/Winchester
50 Catoctin Circle NE
Leesburg VA, 20176