














Description
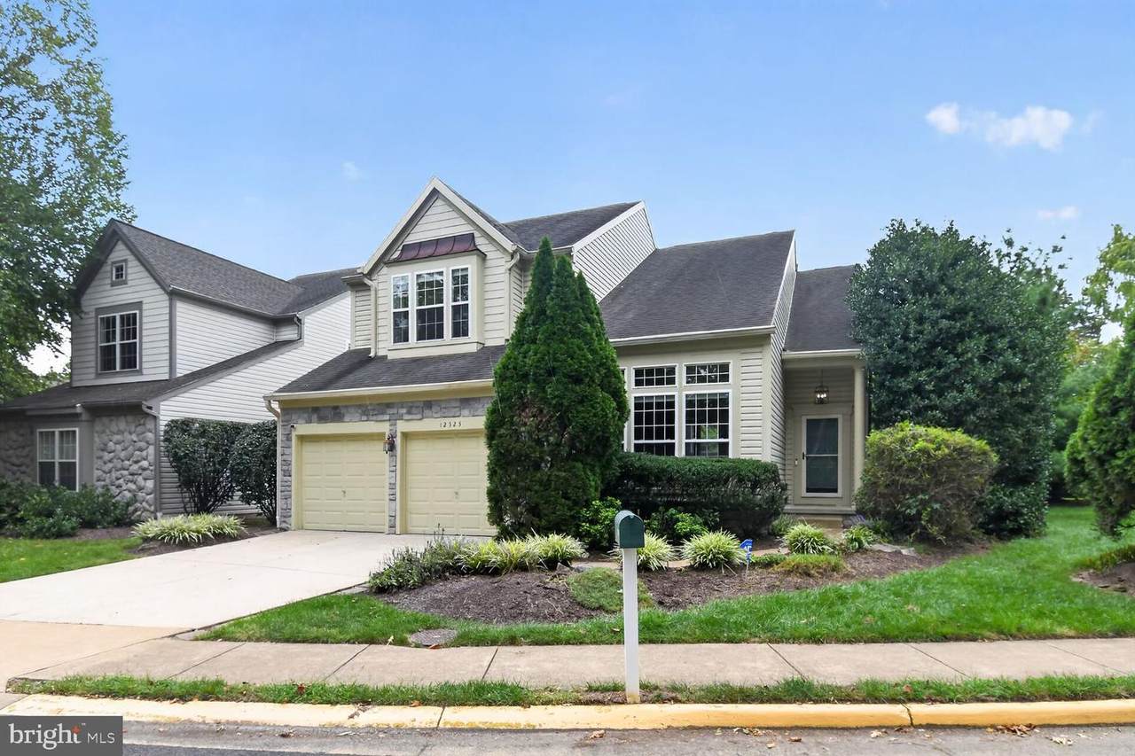
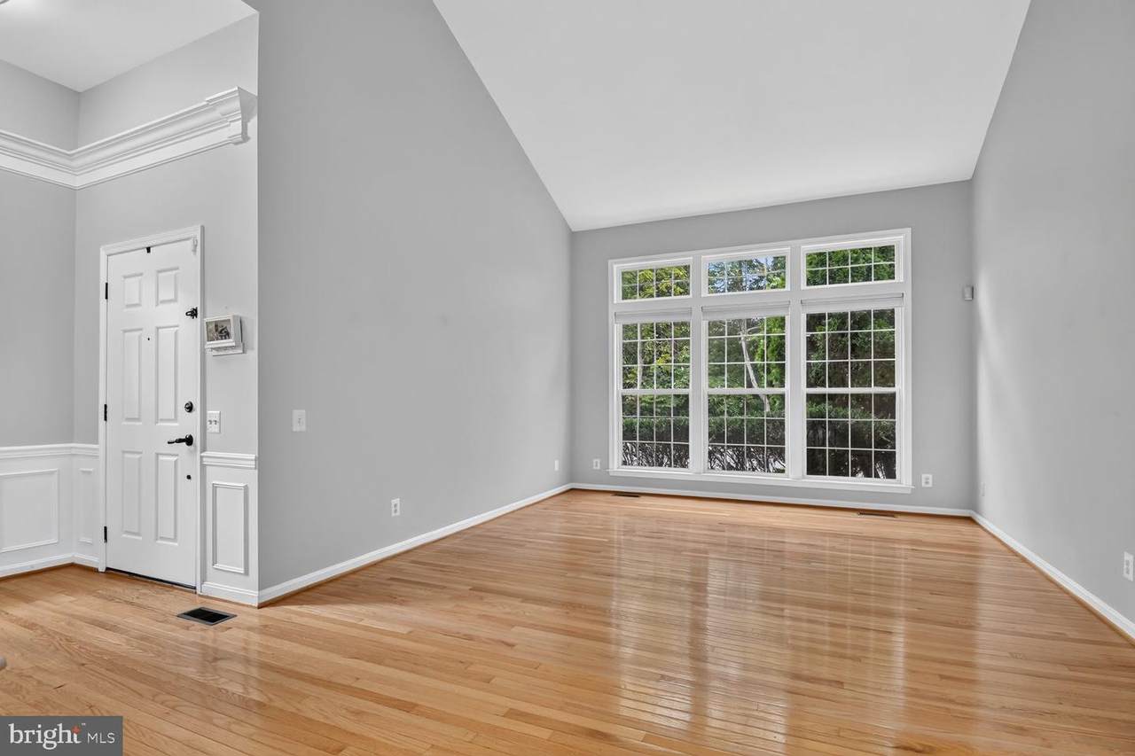
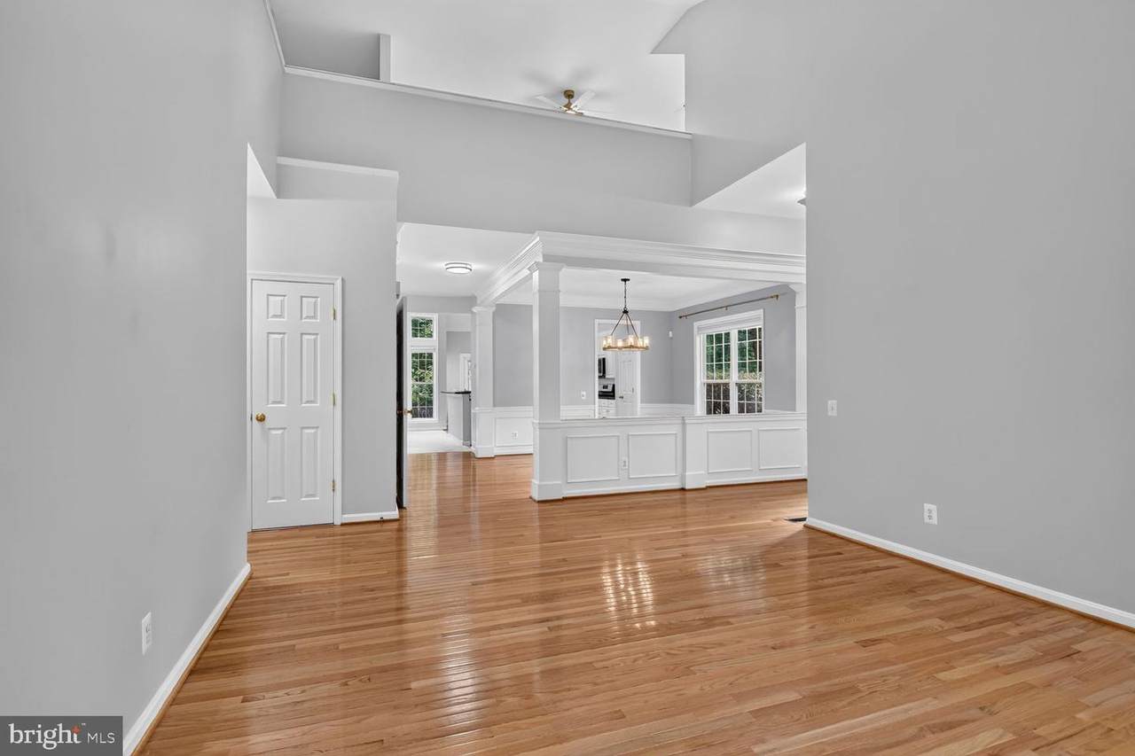
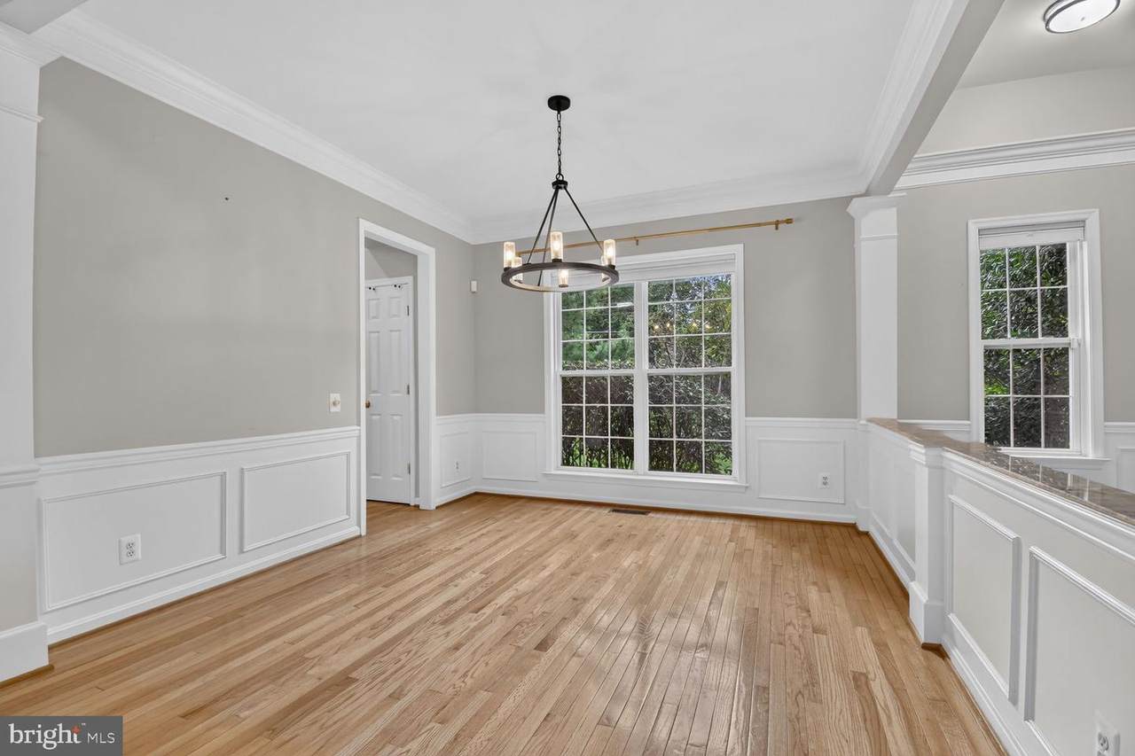
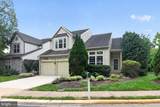
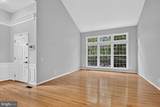
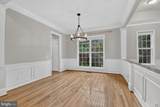
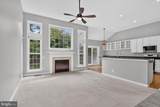
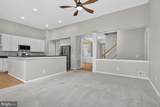
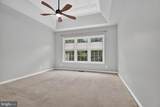
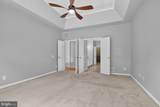
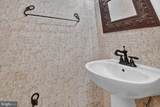
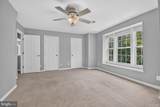
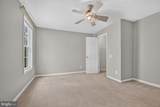
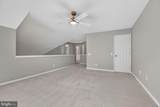
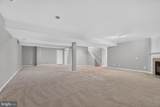
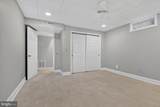
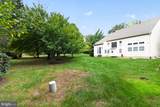
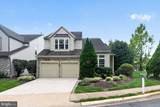
Discover a charming residence in the desirable community of The Courts of Fox Mill, available for lease starting September 18, 2026. This contemporary detached home, built in 1996, offers a spacious layout with 3 bedrooms and 3.5 bathrooms, perfect for those seeking comfort and style. Primary bedroom is on main / first / ground level. Step inside to find a warm and inviting atmosphere, highlighted by two cozy gas fireplaces that create a perfect ambiance for gatherings. The partially finished basement provides additional space for recreation or storage, while the main floor laundry adds convenience to your daily routine. With a generous 2,672 sq. ft. of living space, this home is designed for both relaxation and entertaining. The property features an attached garage and driveway parking, ensuring ample space for your vehicles. The Courts of Fox Mill is not just about the home; it's about the location, too. Residents benefit from nearby parks, offering green spaces for outdoor activities. This lease offers a minimum term of 12 months and a maximum of 24 months. Experience the comfort and convenience of living in The Courts of Fox Mill-your new home awaits!
-
3BEDS
-
0.13ACRES
-
3BATHS
-
11/2 BATHS
Description
Discover a charming residence in the desirable community of The Courts of Fox Mill, available for lease starting September 18, 2026. This contemporary detached home, built in 1996, offers a spacious layout with 3 bedrooms and 3.5 bathrooms, perfect for those seeking comfort and style. Primary bedroom is on main / first / ground level. Step inside to find a warm and inviting atmosphere, highlighted by two cozy gas fireplaces that create a perfect ambiance for gatherings. The partially finished basement provides additional space for recreation or storage, while the main floor laundry adds convenience to your daily routine. With a generous 2,672 sq. ft. of living space, this home is designed for both relaxation and entertaining. The property features an attached garage and driveway parking, ensuring ample space for your vehicles. The Courts of Fox Mill is not just about the home; it's about the location, too. Residents benefit from nearby parks, offering green spaces for outdoor activities. This lease offers a minimum term of 12 months and a maximum of 24 months. Experience the comfort and convenience of living in The Courts of Fox Mill-your new home awaits!
©2026 Bright MLS, All Rights Reserved. IDX information is provided exclusively for consumers' personal, non-commercial use and may not be used for any purpose other than to identify prospective properties consumers may be interested in purchasing. Some properties which appear for sale may no longer be available because they are for instance, under contract, sold, or are no longer being offered for sale. Information is deemed reliable but is not guaranteed accurate by the MLS or Keller Williams Leesburg/Winchester. Some real estate firms do not participate in IDX and their listings do not appear on this website. Some properties listed with participating firms do not appear on this website at the request of the seller. Data last updated: 2026-10-07T11:58:06.58.