Skip To Content

11214 Dewey Road

KENSINGTON, MD 20895
  • $3,950/mo.
  • STATUS: Active
  • ON SITE: 45 Days
  • ID#: MDMC2252976
Rental
UPDATED: 47 min ago
$3,950/mo.
Rental
  • 5
    BEDS
  • 0.17
    ACRES
  • 3
    BATHS
  • 0
    1/2 BATHS
  • 1,998
    SQFT
Neighborhood:
Type:
Rentals
Built:
1959
County:

School Ratings & Info

Description

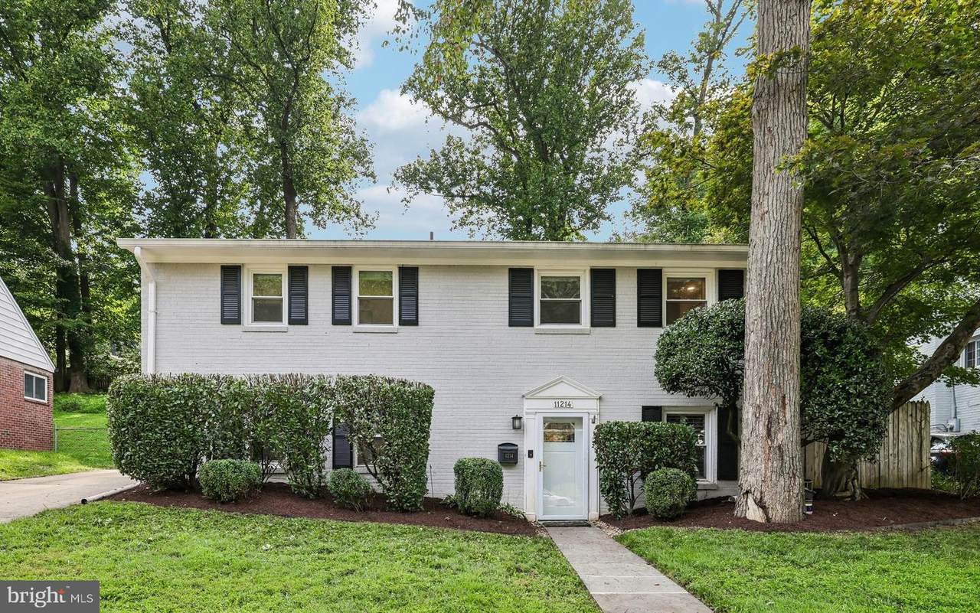
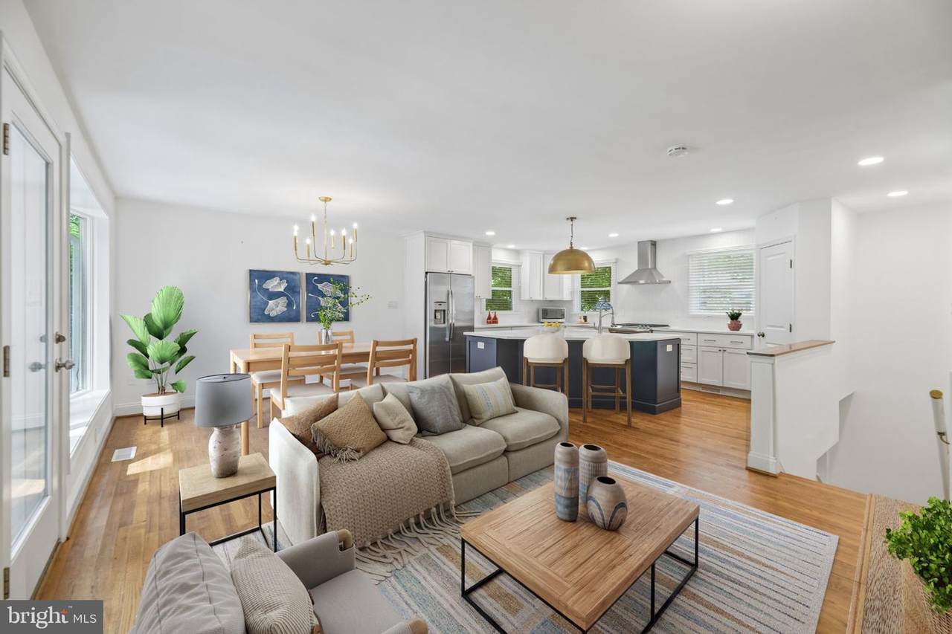
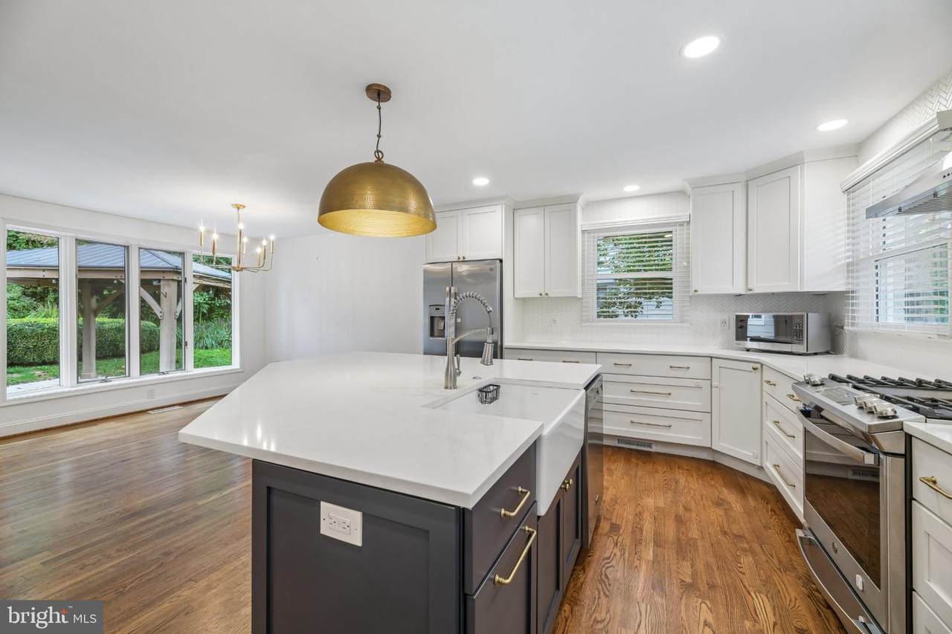
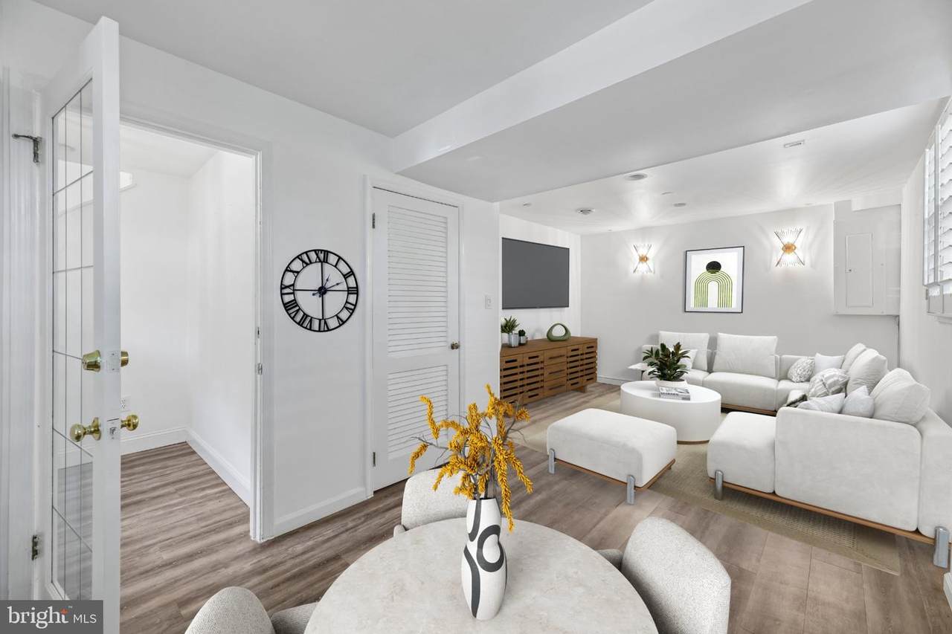
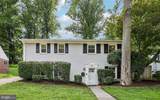
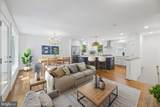
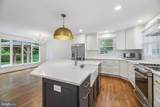
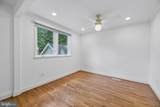
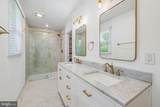
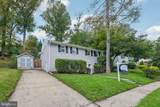
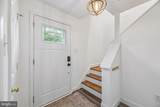
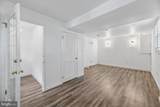
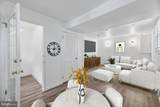
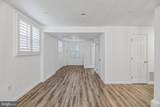
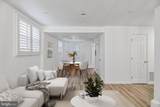
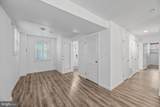
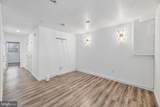
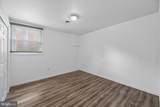
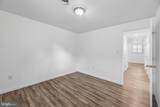
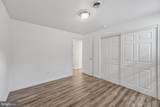
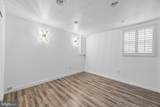
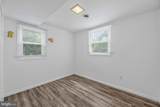
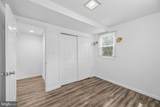
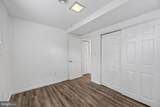
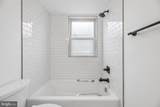
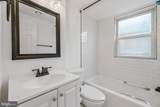
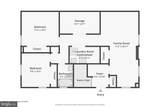
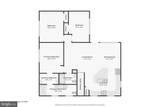
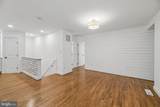
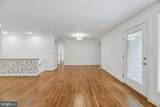
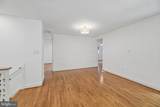
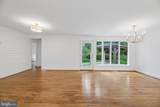
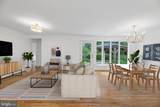
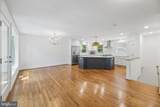
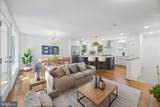
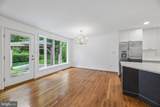
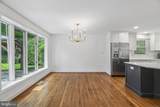
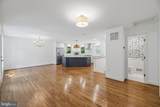
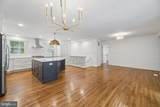
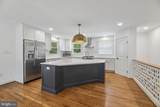
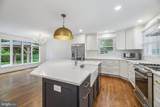
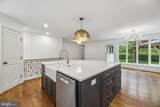
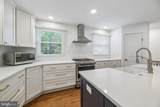
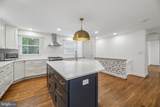
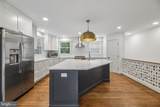
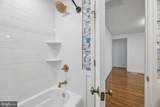
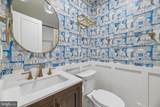
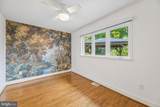
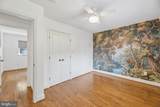
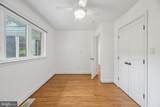
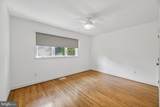
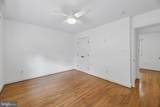
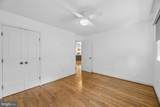
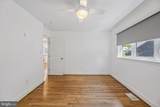
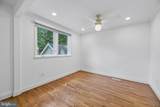
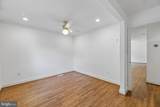
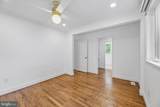
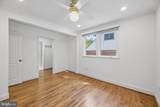
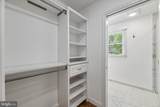
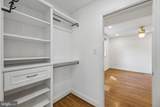
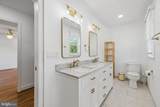
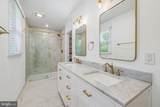
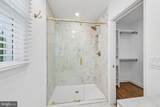
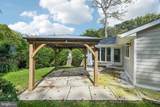
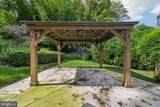
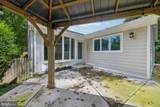
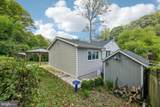
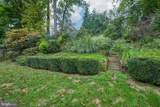
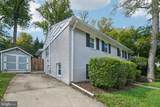
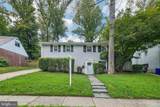
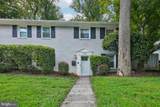
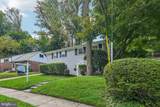
Welcome to 11214 Dewey Rd in Kensington’s Rock Creek Palisades community. Fully renovated in 2025, this 5-bedroom, 3-full-bath home offers extensive updates and thoughtfully designed living spaces. The renovation includes a new kitchen with upgraded cabinetry, countertops, and appliances; renovated bathrooms; updated systems; a new roof; improved drainage; and a new radon remediation system.The expanded upper level features a newly added primary bedroom with a walk-in closet and renovated en-suite bath with upgraded finishes. Additional bedrooms and bathrooms have been updated, providing versatile space throughout the home.Outside, upgraded landscaping complements a covered patio pavilion, creating an inviting outdoor area for dining, entertaining, or relaxing. Additional improvements throughout the property combine modern finishes with the home's established character and setting.Conveniently located near parks, shopping, dining, and major commuter routes, this extensively renovated Kensington home offers modern updates, functional spaces, and convenient access to surrounding amenities.


©2026 Bright MLS, All Rights Reserved. IDX information is provided exclusively for consumers' personal, non-commercial use and may not be used for any purpose other than to identify prospective properties consumers may be interested in purchasing. Some properties which appear for sale may no longer be available because they are for instance, under contract, sold, or are no longer being offered for sale. Information is deemed reliable but is not guaranteed accurate by the MLS or Keller Williams Leesburg/Winchester. Some real estate firms do not participate in IDX and their listings do not appear on this website. Some properties listed with participating firms do not appear on this website at the request of the seller. Data last updated: 2026-10-13T07:52:11.633.
www.kwwinchesterteam.com/homes/180656399
Print Image

11214 Dewey Road KENSINGTON, MD 20895

  • Price: $3,950/mo.
  • Status: Active
  • On Site: 45 Days
  • Updated: 47 min ago
  • ID#: MDMC2252976
5
Beds
3
Baths
0
½ Baths
0.17
Acres
1,998
SQFT
1959
Built
Neighborhood:
Rock Creek Palisades
County:
Montgomery
School District:
Montgomery County Public Schools
Property Description
Welcome to 11214 Dewey Rd in Kensington’s Rock Creek Palisades community. Fully renovated in 2025, this 5-bedroom, 3-full-bath home offers extensive updates and thoughtfully designed living spaces. The renovation includes a new kitchen with upgraded cabinetry, countertops, and appliances; renovated bathrooms; updated systems; a new roof; improved drainage; and a new radon remediation system.The expanded upper level features a newly added primary bedroom with a walk-in closet and renovated en-suite bath with upgraded finishes. Additional bedrooms and bathrooms have been updated, providing versatile space throughout the home.Outside, upgraded landscaping complements a covered patio pavilion, creating an inviting outdoor area for dining, entertaining, or relaxing. Additional improvements throughout the property combine modern finishes with the home's established character and setting.Conveniently located near parks, shopping, dining, and major commuter routes, this extensively renovated Kensington home offers modern updates, functional spaces, and convenient access to surrounding amenities.
Exterior Features

Architectural Style Traditional Construction Materials Brick Exterior Features Awning(s)Exterior LightingExtensive HardscapeFlood LightsOutbuilding(s)Secure Storage Garage YN No Parking Types DrivewayOn Street Patio And Porch Features Patio(s)Roof Pool No Pool Water Access YN No Water View YN No Waterfront YN No

Interior Features

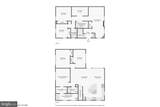
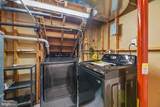
Above Grade Fin SQFT 1286 Appliances Built-In MicrowaveDisposalDryerOven - Self CleaningOven/Range - GasRange HoodDishwasherWasher Basement YN No Below Grade Finished Area 712 Below Grade Unfinished Area 238 Cooling Central A/CZoned Fireplace YN No Flooring Hardwood Heating Heat Pump(s)Programmable Thermostat Heating YN Yes Interior Features Breakfast AreaCeiling Fan(s)Dining AreaFloor Plan - OpenKitchen - GourmetKitchen - Eat-InKitchen - IslandRecessed LightingBathroom - Stall ShowerUpgraded CountertopsWalk-in Closet(s)Entry Level BedroomBathroom - Tub Shower Levels 2 Main Level Bedrooms 2 Pets Allowed Case by Case Basis Upper Level1 Bedrooms 3 Walls Ceilings Dry Wall9'+ CeilingsMasonry

Property Features

Accessibility Features None Association YN No Central Air YN Yes Condo YN No Cooling Fuel Electric Foundation Details Block Heating Fuel Electric Hot Water 60+ Gallon Tank Navigable Water YN N New Construction YN No Original MLSNumber 805311496580 Ownership Interest Other Pet Deposit 1000.00 Pets Allowed YN Yes Security Deposit 4950.00 Senior Community YN No Sewer Public Sewer Structure Design Type Detached Vacation Rental YN No Water Source Public Zoning R60

Listing courtesy of Samson Properties: .


©2026 Bright MLS, All Rights Reserved. IDX information is provided exclusively for consumers' personal, non-commercial use and may not be used for any purpose other than to identify prospective properties consumers may be interested in purchasing. Some properties which appear for sale may no longer be available because they are for instance, under contract, sold, or are no longer being offered for sale. Information is deemed reliable but is not guaranteed accurate by the MLS or Keller Williams Leesburg/Winchester. Some real estate firms do not participate in IDX and their listings do not appear on this website. Some properties listed with participating firms do not appear on this website at the request of the seller. Data last updated: 2026-10-13T07:52:11.633.
 
https://bt-photos.global.ssl.fastly.net/brightmls/1280_boomver_2_805311496580-2.jpg https://bt-photos.global.ssl.fastly.net/brightmls/1280_boomver_2_805311496580-2.jpg https://bt-photos.global.ssl.fastly.net/brightmls/1280_boomver_2_805311496580-2.jpg
Logo
Keller Williams Leesburg/Winchester
50 Catoctin Circle NE
Leesburg VA, 20176