Skip To Content

106 Splendor Garden Way

STEPHENSON, VA 22656
  • $2,575/mo.
  • STATUS: Active
  • ON SITE: 39 Days
  • ID#: VAFV2044604
Rental
UPDATED: 187 min ago
$2,575/mo.
Rental
  • 3
    BEDS
  • 0.09
    ACRES
  • 3
    BATHS
  • 1
    1/2 BATHS
  • 2,646
    SQFT
Neighborhood:
Type:
Rentals
Built:
2017
County:

School Ratings & Info

Description

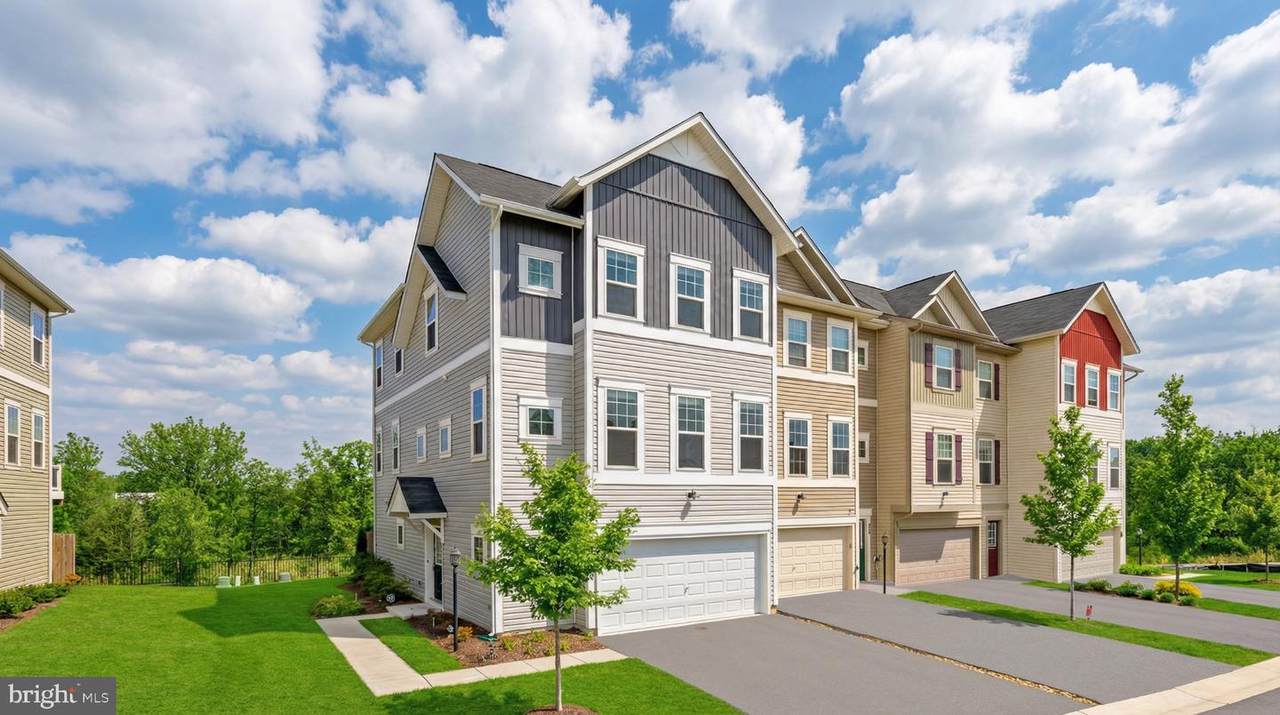
Internet, mowing, and lawn care included in rent (that's over $150 in monthly savings!) Gorgeous 3-bed / 3.5-bath townhouse with 2-car garage and great views in Snowden Bridge. Upgrades include quartz countertops, stainless steel appliances, pendant lights above the island, a separate office/den, a luxury owner's bath, two huge walk-in closets, large bedrooms, a water softener, and more. Verizon FiOS is included in the rent! Free access to community amenities, including the swimming pool, tennis courts, tot lot, picnic pavilion, walking trails, and more! Owner/Agent. Enjoy a private backyard and a large deck with views of trees and open land! Freshly painted, professionally cleaned, and ready for a long-term tenant. Well-qualified applicants only. Available Immediately. Don't miss it!


©2026 Bright MLS, All Rights Reserved. IDX information is provided exclusively for consumers' personal, non-commercial use and may not be used for any purpose other than to identify prospective properties consumers may be interested in purchasing. Some properties which appear for sale may no longer be available because they are for instance, under contract, sold, or are no longer being offered for sale. Information is deemed reliable but is not guaranteed accurate by the MLS or Keller Williams Leesburg/Winchester. Some real estate firms do not participate in IDX and their listings do not appear on this website. Some properties listed with participating firms do not appear on this website at the request of the seller. Data last updated: 2026-10-11T23:53:57.853.
www.kwwinchesterteam.com/homes/180793323
Print Image

106 Splendor Garden Way STEPHENSON, VA 22656

  • Price: $2,575/mo.
  • Status: Active
  • On Site: 39 Days
  • Updated: 187 min ago
  • ID#: VAFV2044604
3
Beds
3
Baths
1
½ Baths
0.09
Acres
2,646
SQFT
2017
Built
Neighborhood:
Snowden Bridge
County:
Frederick
School District:
Frederick County Public Schools
Property Description
Internet, mowing, and lawn care included in rent (that's over $150 in monthly savings!) Gorgeous 3-bed / 3.5-bath townhouse with 2-car garage and great views in Snowden Bridge. Upgrades include quartz countertops, stainless steel appliances, pendant lights above the island, a separate office/den, a luxury owner's bath, two huge walk-in closets, large bedrooms, a water softener, and more. Verizon FiOS is included in the rent! Free access to community amenities, including the swimming pool, tennis courts, tot lot, picnic pavilion, walking trails, and more! Owner/Agent. Enjoy a private backyard and a large deck with views of trees and open land! Freshly painted, professionally cleaned, and ready for a long-term tenant. Well-qualified applicants only. Available Immediately. Don't miss it!
Exterior Features

Architectural Style Craftsman Construction Materials Vinyl Siding Garage Spaces 2.00 Garage Type Built InGarage - Front EntryGarage Door OpenerInside Access Garage YN Yes Location Type Corner Lot/Unit Lot Features Backs - Open Common AreaAdjoins - Public LandBacks to TreesTrees/WoodedRear YardPremiumLandscapingFront YardBacks - ParklandAdjoins - Open Space Parking Features Asphalt Driveway Parking Types Attached GarageDriveway Patio And Porch Features Deck(s) Pool Yes - Community Property Condition Very Good Road Responsibility HOA Road Surface Type Black Top Roof Shingle View Trees/Woods Water Access YN No Water View YN No Waterfront YN No

Interior Features

Above Grade Fin SQFT 2646 Above Grade Unfinished Area 0 Appliances Built-In MicrowaveOven/Range - GasDishwasherDisposalRefrigeratorWasherDryerStainless Steel AppliancesWater HeaterWater Conditioner - Owned Basement YN No Below Grade Finished Area 0 Below Grade Unfinished Area 0 Cooling Central A/C Fireplace YN No Flooring Laminate Plank Furnished No Heating Forced Air Heating YN Yes Interior Features CarpetCombination Kitchen/LivingCrown MoldingsFamily Room Off KitchenFloor Plan - TraditionalKitchen - GourmetKitchen - IslandPrimary Bath(s)Recessed LightingBathroom - Soaking TubUpgraded CountertopsWalk-in Closet(s)Water Treat SystemWindow Treatments Laundry Type Upper Floor Levels 3 Main Level Bedrooms 0 Pets Allowed Case by Case BasisBreed RestrictionsDogs OKNumber LimitPet Addendum/DepositSize/Weight Restriction Security Features Smoke Detector Spa YN No Upper Level1 Bedrooms 0 Walls Ceilings Dry Wall9'+ Ceilings

Property Features

Accessibility Features None Application Fee 59.00 Association Amenities Basketball CourtsCommon GroundsDog ParkJog/Walk PathPicnic AreaPool - OutdoorRecreational CenterTennis - IndoorTot Lots/Playground Association Fee 174.00 Association Fee Frequency Monthly Association Fee Includes Common Area MaintenanceManagementPool(s)Recreation FacilityReserve FundsRoad MaintenanceSnow RemovalTrash Association YN Yes Central Air YN Yes Condo YN No Cooling Fuel Electric Electric 200+ Amp Service Federal Flood Zone YN No Foundation Details Slab Heating Fuel Natural Gas Hot Water Natural Gas Navigable Water YN N New Construction YN No Original MLSNumber 805337526896 Owner Pays Association FeesLawn/Shrub CareTaxes - Real EstateTrash CollectionSnow Removal Ownership Interest Other Pets Allowed YN Yes Purchase Optional YN No Rent Includes Common Area MaintenanceHOA/Condo FeeLawn ServiceRecreation FacilitySnow RemovalTrash RemovalTaxes Security Deposit 2575.00 Senior Community YN No Sewer Public Sewer Smoking Allowed YN No Structure Design Type End of Row/Townhouse Tenant Pays Utilities - AllFrozen Waterpipe DamageInsuranceMinor Interior MaintenancePest ControlExterior Maintenance Vacation Rental YN No Water Source Public Window Features Screens Zoning R4

Listing courtesy of Slones Real Estate: .


©2026 Bright MLS, All Rights Reserved. IDX information is provided exclusively for consumers' personal, non-commercial use and may not be used for any purpose other than to identify prospective properties consumers may be interested in purchasing. Some properties which appear for sale may no longer be available because they are for instance, under contract, sold, or are no longer being offered for sale. Information is deemed reliable but is not guaranteed accurate by the MLS or Keller Williams Leesburg/Winchester. Some real estate firms do not participate in IDX and their listings do not appear on this website. Some properties listed with participating firms do not appear on this website at the request of the seller. Data last updated: 2026-10-11T23:53:57.853.
 
https://bt-photos.global.ssl.fastly.net/brightmls/1280_boomver_2_805337526896-2.jpg https://bt-photos.global.ssl.fastly.net/brightmls/1280_boomver_2_805337526896-2.jpg https://bt-photos.global.ssl.fastly.net/brightmls/1280_boomver_2_805337526896-2.jpg
Logo
Keller Williams Leesburg/Winchester
50 Catoctin Circle NE
Leesburg VA, 20176